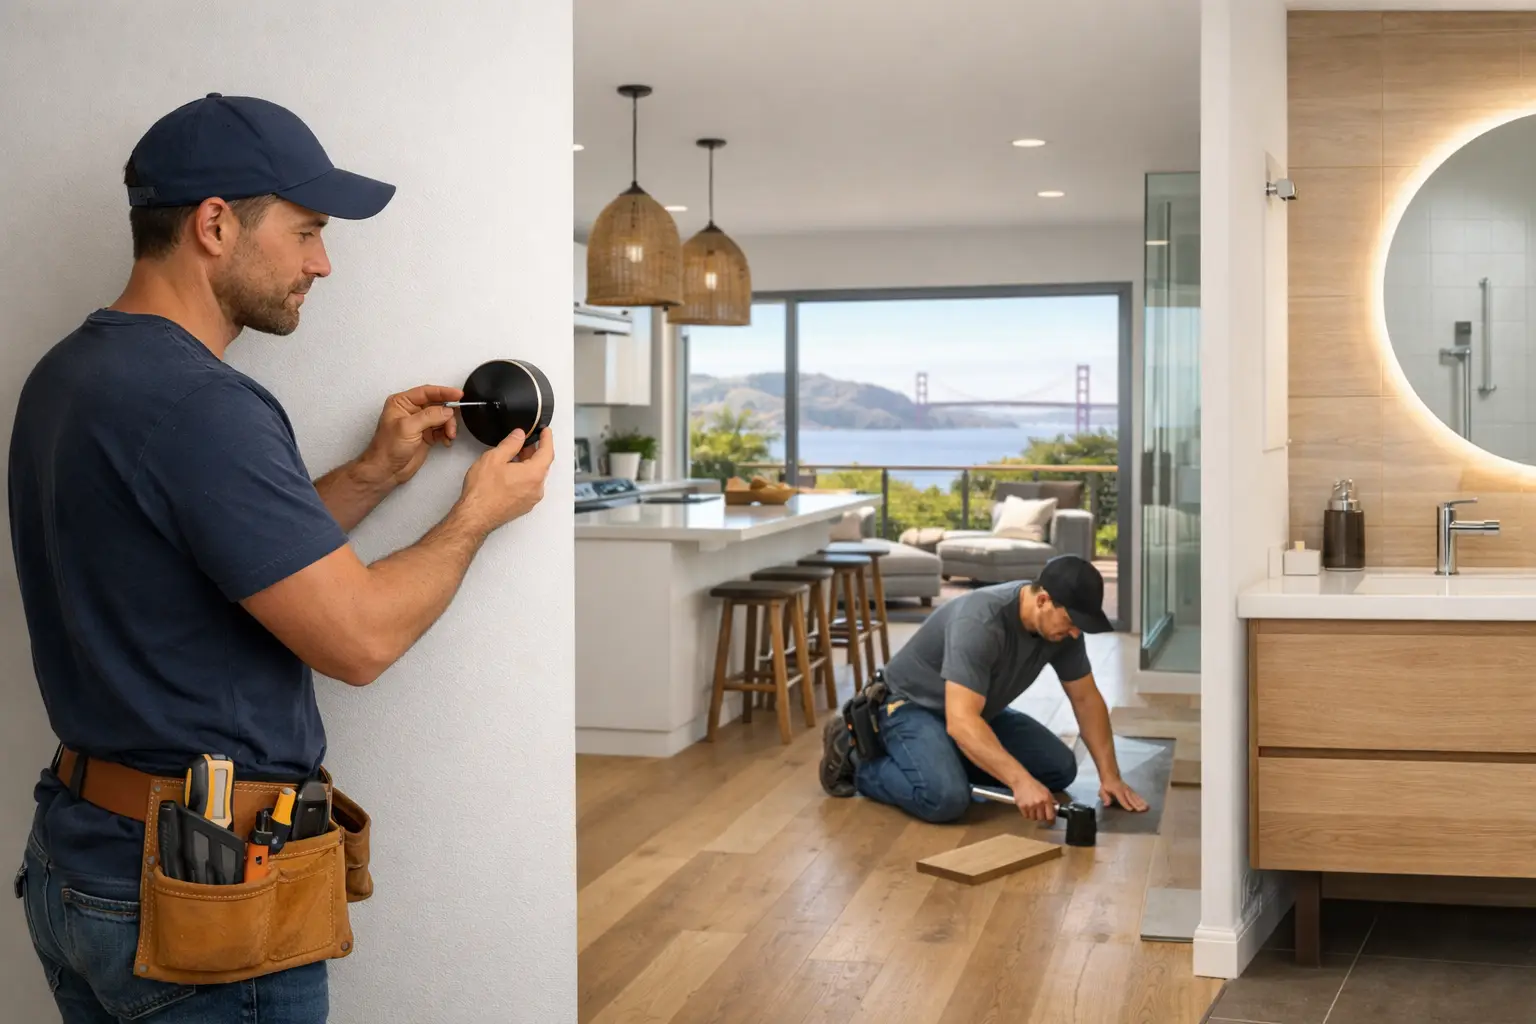
A San Francisco Bay Area remodel has to work harder than a fresh coat of paint and a few popular finishes. Homes often have compact footprints, aging plumbing or electrical systems, uneven walls, and layouts designed for a different way of living. The most useful remodeling trends are not about copying a photo online. They are about making a home more comfortable, durable, functional, and easier to maintain for years to come.
For homeowners, landlords, and property managers, the best projects balance visual updates with practical improvements behind the walls. A kitchen can look current without losing storage. A bathroom can feel like a retreat while still being easy to clean. A deck, door, or window replacement can improve daily comfort while protecting the structure from weather and moisture.
Remodeling Trends That Prioritize Everyday Use
The strongest trend is simple: homeowners are choosing spaces that solve daily problems. That means fewer oversized showpieces and more attention to storage, lighting, circulation, durable surfaces, and details that make a room easier to use.
This shift matters in Bay Area homes, where every square foot often needs a purpose. A remodel that looks great but leaves no counter space, creates awkward walkways, or ignores old infrastructure can become an expensive frustration. Good planning starts with how people actually move through the home, cook, work, relax, host guests, and maintain the property.
Kitchens are becoming flexible work zones
Kitchens remain a major focus, but the all-white, purely decorative kitchen is giving way to warmer and more practical designs. Natural wood tones, painted cabinetry in deeper colors, textured tile, and mixed metal accents are popular because they add character without making the space feel overly formal.
The more meaningful changes happen in the layout. Homeowners are asking for better pantry storage, pull-out shelves, drawer organizers, landing space near appliances, and islands that support both meal prep and casual work. In a smaller kitchen, relocating an appliance or improving cabinet configuration may deliver more value than trying to force in a large island.
Open layouts are still requested, but they are no longer automatic. Removing a wall can improve sightlines and bring in light, yet it can also reduce cabinet space and separate rooms less effectively. Families who work from home or want quieter rooms may prefer a partially open plan, a widened doorway, or a pass-through instead of a full wall removal. The right choice depends on the home’s structure and how the household uses the space.
Induction cooking is another growing consideration. It offers responsive performance and a cooler cooking surface, but installation may require electrical upgrades. Before selecting a new range, have a qualified professional evaluate the existing circuit capacity and panel condition. Planning the electrical work early prevents last-minute changes after cabinets and finishes are already selected.
Bathrooms are designed for comfort and easy upkeep
Bathroom remodeling trends favor calm, durable spaces over fragile finishes and complicated features. Larger walk-in showers, low-threshold entries, built-in niches, better ventilation, layered lighting, and vanity storage are common requests. These upgrades can make a bathroom feel more open while reducing daily clutter.
Tile is being used with more intention. Large-format tile can create a cleaner visual line and reduce grout joints, while smaller tile may be the safer choice for shower floors where added texture helps with traction. Neither option is universally better. Tile selection should consider the room’s scale, slip resistance, grout maintenance, and the condition of the subfloor and shower waterproofing system.
A bathroom is also one of the worst places to cut corners. New fixtures and tile cannot compensate for poor waterproofing, hidden leaks, damaged framing, or inadequate ventilation. In older homes, a proper remodel may uncover dry rot, outdated pipes, or electrical work that needs attention. Addressing those issues protects the investment and helps avoid repairs after the room is finished.
Durability Is One of the Biggest Remodeling Trends
Homeowners are increasingly choosing materials based on how they perform, not only how they photograph. This is especially smart in high-use areas and properties that may be rented, sold, or maintained by someone other than the owner.
For floors, that can mean selecting materials that stand up to pets, children, moving furniture, and regular cleaning. For counters, it means understanding whether a surface needs frequent sealing, can stain, or may chip along exposed edges. For paint, it means using finishes suited to moisture, scuffs, and repeated cleaning rather than selecting color alone.
Exterior work follows the same logic. Siding replacement, trim repairs, deck installation, door replacement, and window upgrades should be considered as part of the home’s weather protection system. Water intrusion around a window or failing exterior trim can lead to bigger damage if it is ignored. A project that starts as an appearance update may need dry rot repair or substrate work before the new materials can be installed correctly.
This is where a thorough estimate matters. Homeowners deserve clear information about what is visible, what may be hidden, and how unexpected conditions will be handled. Straightforward communication is not an extra service. It is part of professional project management.
Warm finishes are replacing one-note interiors
Cool gray interiors and matching finishes throughout every room are fading. Current projects often use warmer neutrals, soft earth tones, natural wood, muted greens, clay shades, and matte black or brushed metal accents. The goal is not to make every room bold. It is to create a home that feels lived in rather than staged.
The practical advantage of this trend is flexibility. A warm neutral wall color, quality flooring, and simple tile can work with changing furniture and decor for a long time. Homeowners can add personality through a powder room vanity, backsplash, feature wall, or lighting instead of committing every surface to a short-lived look.
Better Storage Beats Bigger Rooms
Many remodeling projects begin with a request for more space. Sometimes an addition or major layout change is appropriate, but often the immediate problem is poor storage. Shallow closets, inefficient cabinets, cluttered entryways, and unused wall space make even a reasonably sized home feel crowded.
Built-in shelving, custom closet improvements, bench storage, laundry organization, wall-mounted cabinetry, and better garage storage can change how a home functions without moving major walls. In kitchens and bathrooms, drawers frequently provide easier access than deep lower cabinets. In living areas, thoughtful built-ins can organize media equipment and reduce visual clutter.
Storage should be planned around real items, not guesses. Measure small appliances, cleaning supplies, linens, tools, sports equipment, and pantry staples before finalizing cabinet layouts. A few minutes of planning can prevent a beautifully finished room from becoming overloaded on move-in day.
Lighting and Electrical Planning Deserve More Attention
A remodeled room can still feel unfinished when lighting is treated as an afterthought. One central ceiling fixture rarely handles every task. Homeowners are choosing layered lighting that combines general illumination, focused task lighting, and softer accent lighting.
In a kitchen, under-cabinet lights improve visibility at the counter. In a bathroom, properly placed vanity lighting reduces shadows. In living rooms and bedrooms, dimmers make the same room more useful at different times of day. These details improve comfort without requiring a dramatic design statement.
Electrical planning should happen before drywall is closed. Consider outlet locations, USB charging needs, appliance requirements, TV mounting, ceiling fans, exterior lighting, and dedicated circuits. If a home has older wiring or an overloaded panel, a licensed contractor can help identify what needs to be upgraded for safety and code compliance.
What to Consider Before Following a Trend
A trend is worth using when it supports the home, the budget, and the people who live there. Before committing to a design, ask whether the material is appropriate for the room, whether replacement parts will be available, and whether the project requires permits or structural review. Also consider the property’s age. Older Bay Area homes can reveal surprises once walls, flooring, or fixtures are removed.
It is wise to reserve part of the project budget for conditions that cannot be confirmed until work begins, such as water damage, dry rot, plumbing repairs, or electrical corrections. That does not mean every remodel will uncover major problems. It means responsible planning leaves room to fix issues correctly instead of covering them up.
The best remodel is not the one that chases every new idea. It is the one that makes your home easier to live in, protects the structure, and still feels right after the trend cycle changes. For projects large or small, Fullhouse Remodeling & Handyman Services can help turn a clear plan into dependable, professional work.
