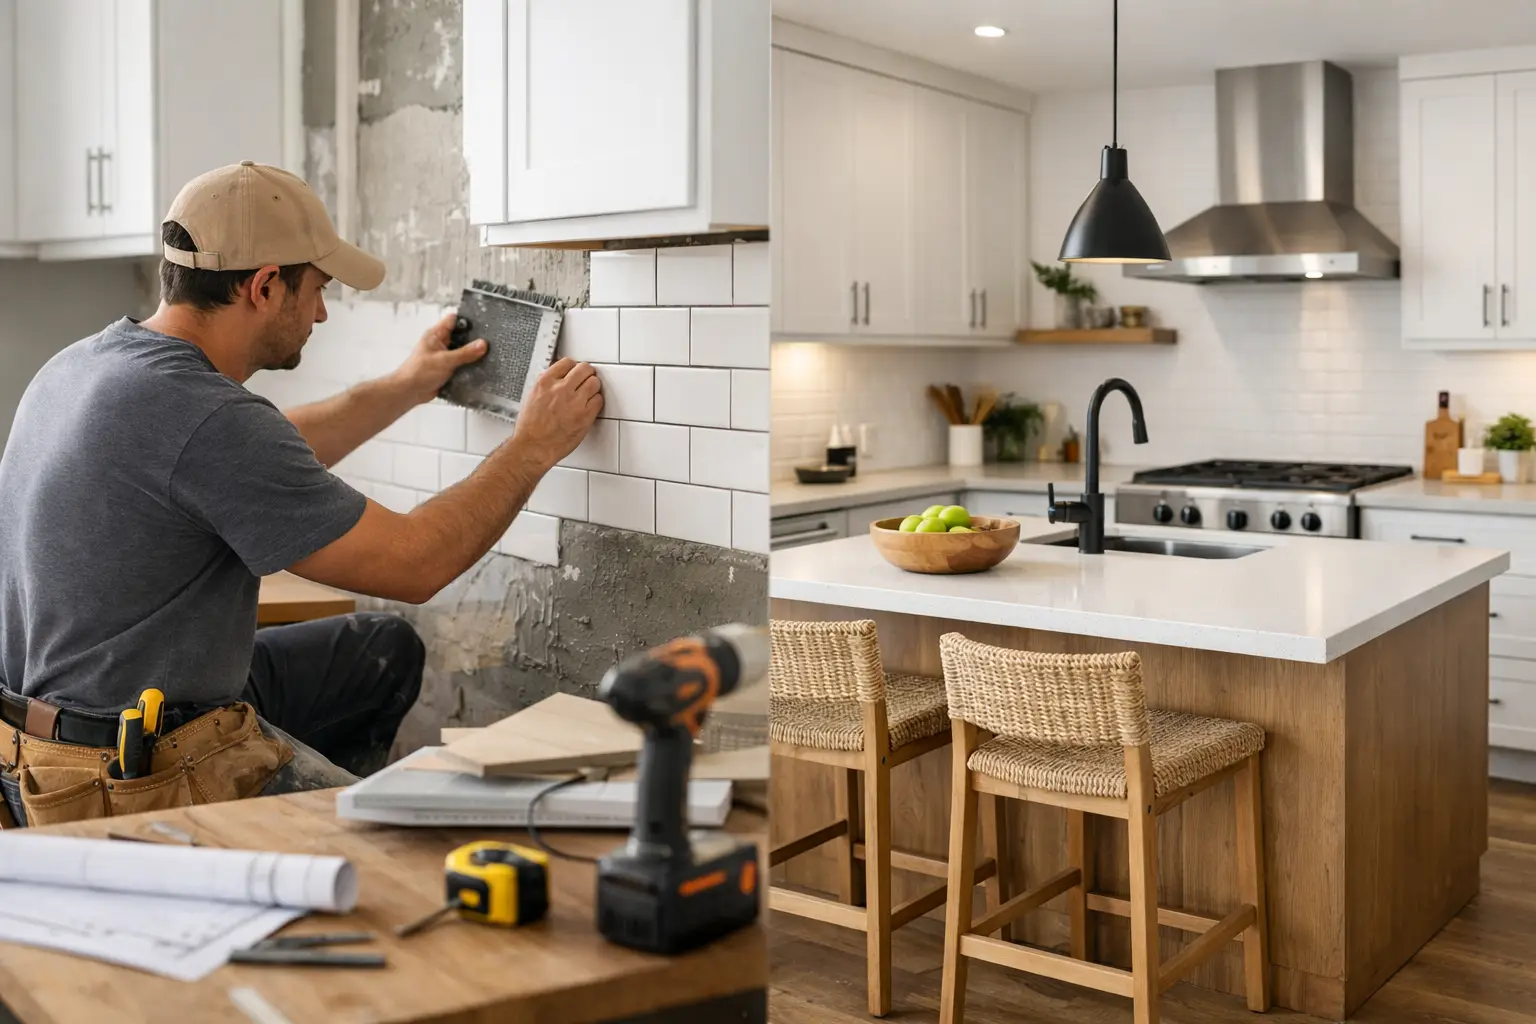
A kitchen can look dated and still function well. It can also look perfectly acceptable while creating daily frustration through poor storage, worn surfaces, weak lighting, crowded walkways, or appliances that no longer fit the way your household lives. So, what is kitchen remodeling? It is the process of improving a kitchen’s layout, systems, finishes, and functionality to make the space safer, more useful, and better suited to the property.
For Bay Area homeowners, a kitchen remodel is rarely just about choosing new cabinets or countertops. It often means making smart decisions around limited square footage, older plumbing or electrical systems, permits, building requirements, and the value of the home. The right scope depends on what is not working now and what you need the kitchen to do next.
What Is Kitchen Remodeling?
Kitchen remodeling is a planned renovation of some or all parts of a kitchen. The work can be as focused as replacing damaged cabinets, installing tile, updating lighting, and painting walls. It can also be a larger construction project that changes the room’s layout, replaces plumbing and electrical components, adds new appliances, and rebuilds the kitchen from the studs out.
A remodel is different from routine maintenance because it improves the space rather than simply restoring a broken item. Repairing a loose cabinet hinge is maintenance. Replacing old cabinets with a better storage layout is remodeling. Likewise, fixing one leaking pipe is a repair, while relocating a sink and installing new supply lines as part of a redesigned kitchen is remodeling work.
The goal is not always to make the kitchen larger. In many homes, especially those with compact or older kitchen layouts, the biggest improvement comes from using the existing footprint more effectively. Better cabinet configurations, more useful counter space, task lighting, durable flooring, and a clearer path between the sink, refrigerator, and cooking area can change how the room feels every day.
What a Kitchen Remodel Can Include
The scope of a kitchen remodel can vary widely. A cosmetic update may keep the current layout intact and focus on the visible surfaces. A full remodel can involve demolition, construction, and coordinated work across several trades.
Cabinets, Countertops, and Storage
Cabinet replacement is one of the most common remodeling upgrades because storage affects how a kitchen works more than almost anything else. New cabinets can create room for pantry storage, pull-out shelves, deeper drawers, trash and recycling pullouts, or a better fit around appliances. In some cases, cabinet refacing or targeted repairs may be enough, but that depends on the condition of the existing boxes and whether the layout still makes sense.
Countertops, backsplashes, sinks, and faucets are often updated at the same time. These elements need to work together in both appearance and installation sequence. For example, a countertop change may require a new sink cutout, backsplash adjustments, plumbing reconnection, and careful protection of nearby walls and cabinets.
Flooring, Walls, and Finishes
Kitchen flooring needs to handle spills, foot traffic, dropped cookware, and regular cleaning. Tile, durable engineered materials, and other appropriate options each have trade-offs involving maintenance, comfort, appearance, and subfloor preparation. If the existing floor is uneven or damaged, correcting that condition should come before installing a new finish.
Wall work may include drywall repair, paint, tile installation, or removal of outdated finishes. These details have a major effect on the final result, but they should not be treated as an afterthought. Clean transitions at cabinets, flooring, trim, and backsplash are part of professional craftsmanship.
Plumbing, Electrical, and Lighting
A kitchen remodel often reveals systems that need attention. Older shutoff valves, corroded pipes, outdated outlets, insufficient circuits, or poorly placed lighting can limit what is possible until they are corrected. If you move the sink, dishwasher, range, or refrigerator, plumbing and electrical changes may be required.
Lighting deserves careful planning. General ceiling lighting makes the room bright, but task lighting near prep areas, the sink, and cooking surfaces makes it easier and safer to use. Under-cabinet lighting can be a practical addition, not just a decorative one. A licensed contractor can help coordinate these systems so the work is performed in the right order and meets applicable requirements.
Layout Changes and Structural Work
Some remodels change the layout by relocating appliances, opening a wall, adding an island, or changing an awkward doorway. These projects require more planning because walls may contain plumbing, electrical wiring, ductwork, or structural components. Removing a wall is not automatically the best answer, either. Open space can improve sightlines and connection to a living area, but it can also reduce wall space for cabinets and create more noise.
The best layout is the one that fits your household. A family that cooks daily may need generous prep space and durable surfaces. A landlord preparing a rental may prioritize dependable materials, efficient replacement work, and a layout that is easy to maintain. A homeowner who entertains may value seating and an open flow more than additional upper cabinets.
Kitchen Remodeling vs. a Kitchen Refresh
Not every kitchen needs a full remodel. A refresh usually keeps the existing layout and major systems in place while improving selected finishes or fixtures. It may include painting cabinets, replacing hardware, updating a faucet, installing a backsplash, repairing drywall, or replacing worn flooring.
A full kitchen remodel is more appropriate when the existing layout is inefficient, cabinets are failing, water damage is present, electrical capacity is inadequate, or the room no longer supports the way the property is used. It may also make sense when several individual repairs are piling up. Addressing connected issues as one planned project can be more practical than repeatedly patching problems around an aging kitchen.
The trade-off is disruption. A larger remodel can deliver more meaningful results, but it takes more coordination and may leave the kitchen unavailable for part of the project. A clear scope and realistic work plan help homeowners prepare for that period without surprises.
Planning a Kitchen Remodel the Right Way
Good kitchen remodeling starts before demolition. Begin by identifying what frustrates you most: lack of storage, insufficient counter space, difficult cleaning, poor lighting, aging finishes, appliance conflicts, or damage. Prioritize the daily problems first. A beautiful kitchen that still lacks usable storage will not feel like a successful upgrade for long.
Next, decide what must stay and what can change. Keeping the sink, range, and dishwasher in their current locations can simplify a project. Moving them may improve the layout, but it can add plumbing, electrical, ventilation, and permitting considerations. Neither choice is automatically right. It depends on the existing conditions and the value of the improvement.
It is also wise to plan for hidden conditions in older homes. Once cabinets, flooring, or walls are opened, a contractor may find dry rot, water damage, uneven framing, outdated wiring, or plumbing issues that should be corrected before new finishes go in. Building some flexibility into the plan is a practical way to protect the quality of the finished work.
For projects in San Francisco and surrounding Bay Area communities, permit requirements can apply when work changes plumbing, electrical systems, structure, or other regulated elements. A qualified professional can assess the scope, explain what may be required, and avoid treating critical work as a simple cosmetic update.
Why the Right Contractor Matters
A kitchen is one of the few rooms where multiple systems meet in a small area. Cabinets, tile, drywall, painting, plumbing, electrical work, flooring, appliances, and ventilation all need to come together in the correct sequence. Poor coordination can create delays, damaged finishes, leaks, crooked installations, or extra work that could have been avoided.
When choosing a remodeling contractor, look for clear communication about the scope, a detailed understanding of the existing space, proper licensing for the project, and straightforward answers about timing and responsibilities. You should know who is handling demolition, repairs, installations, inspections when needed, and final details. A dependable contractor does not rush past concerns simply because they are behind a wall or below a cabinet.
Fullhouse Remodeling & Handyman Services helps property owners handle both larger kitchen improvements and the smaller repairs that often surface around them. That breadth can make planning easier when a project needs more than one type of skilled work.
Signs It May Be Time to Remodel Your Kitchen
A remodel may be worth considering when cabinet doors no longer close properly, counters are damaged beyond practical repair, flooring has persistent wear or moisture damage, or the layout creates daily bottlenecks. Frequent tripped breakers, limited outlets, recurring leaks, and poor ventilation are also signs that the kitchen may need more than a surface-level update.
Sometimes the clearest sign is simply that the room no longer works for the people using it. A kitchen designed decades ago may not support modern appliances, shared cooking, remote-work routines, family meals, or the storage needs of a growing household. Remodeling gives you the chance to correct those problems intentionally instead of adapting around them year after year.
A successful kitchen remodel should make ordinary moments easier: putting groceries away, preparing dinner, cleaning up, finding what you need, and spending time with the people in your home. Start with the problems you want solved, choose improvements that fit the property, and work with professionals who treat the details behind the finished surfaces with the same care as the visible ones.
