A kitchen remodel is no longer just about replacing dated cabinets and choosing a new countertop. For Bay Area homeowners, the kitchen often has to handle weekday breakfasts, work-from-home coffee breaks, family dinners, entertaining, and the daily traffic of a busy household. The most useful kitchen remodel 2026 trends respond to that reality: they make the room warmer, easier to maintain, and more efficient without chasing a look that will feel outdated in a few years.
The best remodel decisions are still personal. A compact San Francisco kitchen needs different solutions than a larger home in San Mateo or a rental property preparing for new tenants. What is consistent is the move away from purely decorative upgrades and toward materials, layouts, and storage that earn their place every day.
Kitchen Remodel 2026 Trends Put Function First
The defining direction for 2026 is a more lived-in kitchen. Bright all-white rooms and open shelving are not disappearing entirely, but they are no longer the automatic choice. Homeowners are asking for finishes that add character, storage that reduces visual clutter, and surfaces that can stand up to real cooking and cleaning.
This does not mean every kitchen needs a full redesign. In some homes, refinishing cabinets, replacing worn flooring, installing a practical backsplash, and improving lighting can make the room feel current. In others, a better layout is the real priority – especially where tight walkways, limited counter space, or insufficient electrical capacity create daily frustration.
Warm wood and grounded colors replace the stark look
Natural wood tones are showing up in cabinet fronts, islands, floating shelves, and accent details. White oak, walnut-inspired finishes, and medium-toned woods bring warmth without making the room feel dark. Painted cabinetry remains a strong choice, but softer, earth-based colors are taking over from cool gray. Think muted green, clay, deep blue, mushroom, and warm off-white.
Two-tone cabinetry can work well when it has a purpose. A darker island can anchor a large room, while lighter perimeter cabinets help a smaller kitchen feel open. The trade-off is that too many contrasting finishes can make a compact kitchen feel busy. In a smaller Bay Area home, one cabinet color with a wood accent may provide a cleaner result.
Durable countertops with movement and texture
Homeowners continue to favor countertops that balance appearance with everyday resilience. Quartz remains popular because it offers consistent color, simple maintenance, and good durability for active households. Natural stone has its place too, particularly for homeowners who appreciate variation and are prepared for the care it may require.
The 2026 preference is less about a perfectly uniform slab and more about subtle movement, soft veining, and tactile finishes. Honed or leathered looks can make a kitchen feel less formal than high-gloss surfaces. Before selecting a material, consider how the kitchen is actually used. A household that cooks frequently, has young children, or manages a busy rental may prioritize stain resistance and easy cleaning over a more delicate finish.
Backsplashes become a design feature
The backsplash is doing more than protecting the wall behind the range. Larger-format tile, handmade-look ceramic, stacked stone, and full-height countertop splashes are all popular directions. Extending a backsplash to the upper cabinets or ceiling can create a finished look, particularly in kitchens with fewer upper cabinets.
Tile selection should account for maintenance, not just style. Highly textured tile and deep grout lines can collect grease near a cooking surface. A smoother tile or a slab backsplash may be the more practical option for homeowners who want a clean, low-maintenance finish. Proper wall preparation, layout, and grout selection make a major difference in how the final installation performs.
Better Storage Is One of the Biggest 2026 Upgrades
A beautiful kitchen that cannot hold cookware, pantry items, recycling, and small appliances will feel disorganized quickly. That is why concealed, purpose-built storage is one of the most valuable kitchen remodel 2026 trends.
Deep drawers are replacing many lower cabinet shelves because they make pots, pans, dishes, and food storage easier to reach. Pull-out pantry units, tray dividers, appliance garages, built-in waste and recycling bins, and drawer organizers help keep counters clear. These details are especially valuable in older homes where the kitchen footprint cannot expand.
Consider the items that currently live on your counters. A coffee maker, toaster, blender, charging station, and paper goods can consume a surprising amount of workspace. Planning dedicated homes for the appliances you use most often is more effective than simply adding more cabinets.
A kitchen island can also solve storage and prep problems, but only if the room has enough clearance. An oversized island can restrict traffic and make appliance doors difficult to open. A contractor should assess walkways, door swings, and utility locations before an island becomes the centerpiece of the plan.
Flexible Layouts Matter More Than Fully Open Plans
Open kitchens are still useful for many families, but the all-or-nothing approach is losing ground. Some homeowners want clearer boundaries between cooking, dining, and living areas to reduce noise, contain mess, or add storage. Others need a partially open layout that improves sightlines without removing every wall.
This is where a remodel needs careful planning. Moving or removing a wall may involve structural work, electrical changes, plumbing adjustments, permits, and coordination with the rest of the house. It can be worthwhile, but it should solve a specific problem rather than follow a trend.
In a narrow kitchen, changes such as relocating a doorway, widening a pass-through, adding a peninsula, or improving the work triangle may deliver more value than a major wall removal. For a larger home, a defined prep zone, beverage area, or secondary sink can make entertaining easier without turning the kitchen into a commercial-looking space.
Lighting and Electrical Planning Get More Attention
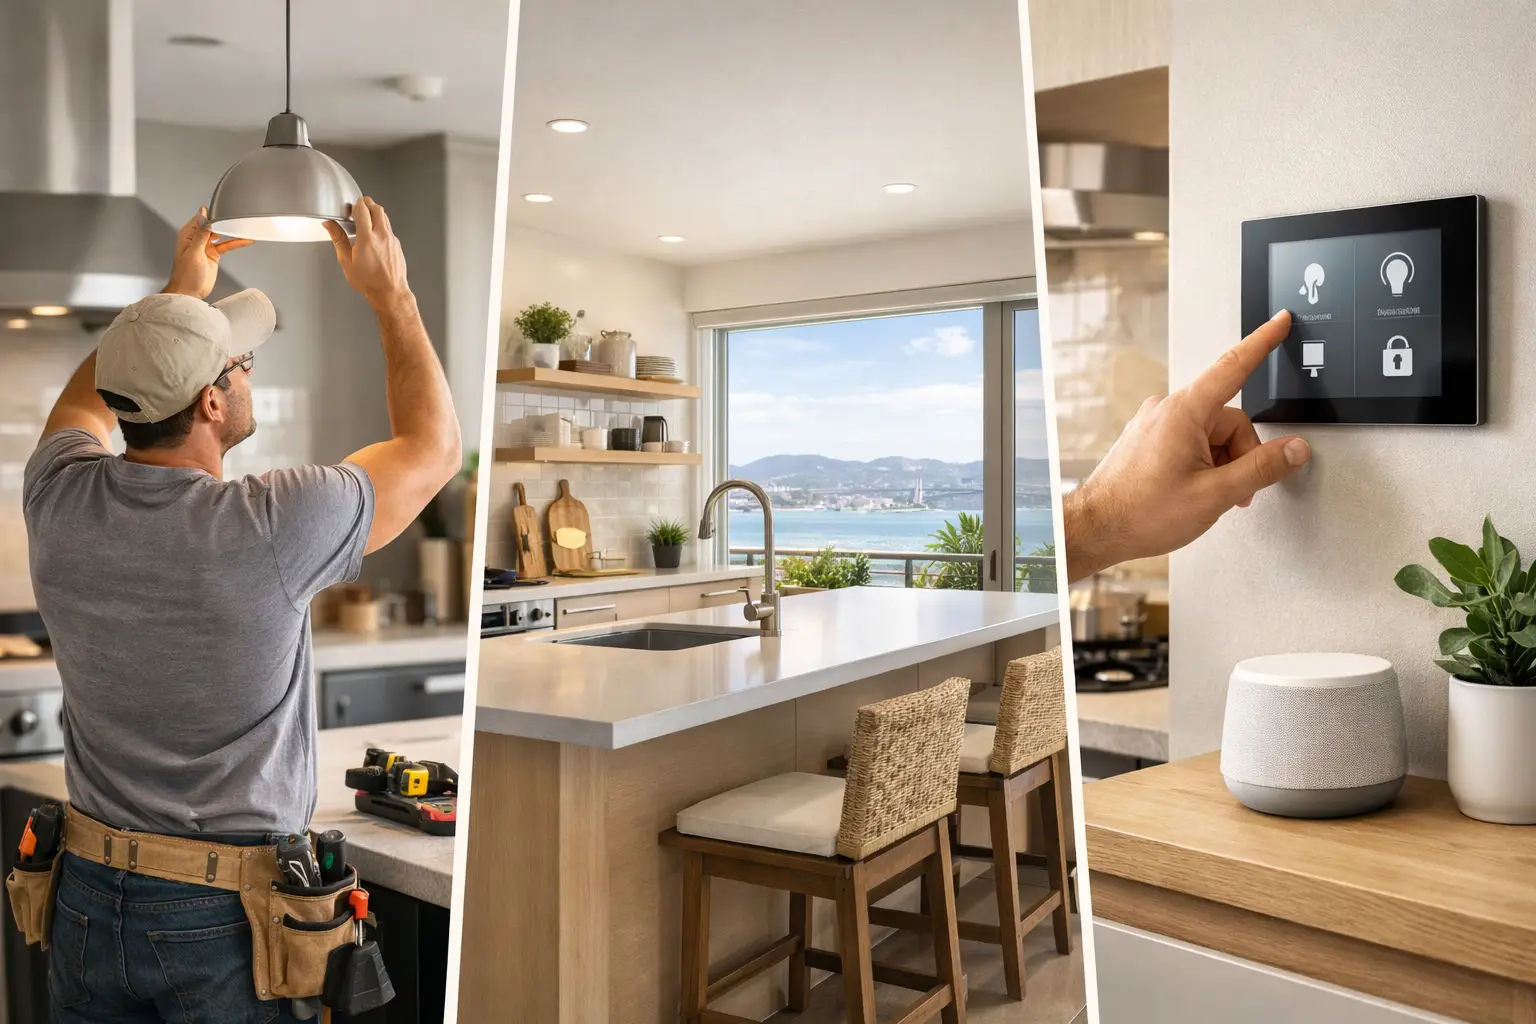
A single ceiling fixture rarely provides enough light for a kitchen. Current remodels are layering ambient, task, and accent lighting so the room works at every hour. Recessed lights can provide general coverage, while under-cabinet lighting helps with food preparation and adds a softer evening glow. Pendants may work over an island or dining area, provided they do not block views or feel oversized for the space.
Electrical planning should happen early, not after cabinets are ordered. Homeowners often need more outlets than expected for countertop appliances, charging devices, lighting controls, and future equipment. Outlet placement can be integrated more discreetly into an island or backsplash while still meeting code requirements.
Smart controls can be useful, but they should make the kitchen easier to use, not more complicated. Dimmers, occupancy sensors in a pantry, and straightforward lighting zones are practical upgrades. Choose systems that every member of the household can operate without searching for an app.
Flooring and Hardware Favor Everyday Durability
Kitchens are high-impact rooms. Floors need to handle spills, dropped dishes, pet traffic, and frequent cleaning. Porcelain tile remains a reliable option, while durable engineered wood and luxury vinyl products may suit homeowners who want a warmer appearance underfoot. The right choice depends on subfloor condition, adjacent flooring, moisture exposure, and the overall style of the home.
Hardware is also moving toward finishes with more warmth and depth. Brushed nickel remains timeless and flexible, while aged brass, bronze, and black finishes can add contrast. Consistency matters more than matching every fixture exactly. A coordinated mix of cabinet pulls, faucet finish, lighting, and accessories usually looks more intentional than a room with several competing metals.
Plan for the Home You Have, Not a Showroom
The strongest kitchen remodels reflect how people actually live in the space. Before selecting finishes, identify what is not working now. Is the refrigerator blocking a walkway? Are outlets missing where you prep food? Is cabinet storage wasted? Does damaged drywall, old plumbing, or worn flooring need attention before the cosmetic work begins?
A clear scope helps avoid expensive mid-project changes. It also allows your contractor to identify issues that may be hidden behind walls or beneath old flooring, including water damage, outdated wiring, or dry rot. Addressing those conditions properly protects the investment you are making in the visible parts of the kitchen.
For homeowners who want a practical, well-built result, Fullhouse Remodeling & Handyman Services can help turn a kitchen plan into a coordinated project, from repairs and prep work to remodeling details that improve the way the room functions. The most lasting trend is simple: choose a kitchen that makes daily life easier and still feels like home years from now.
