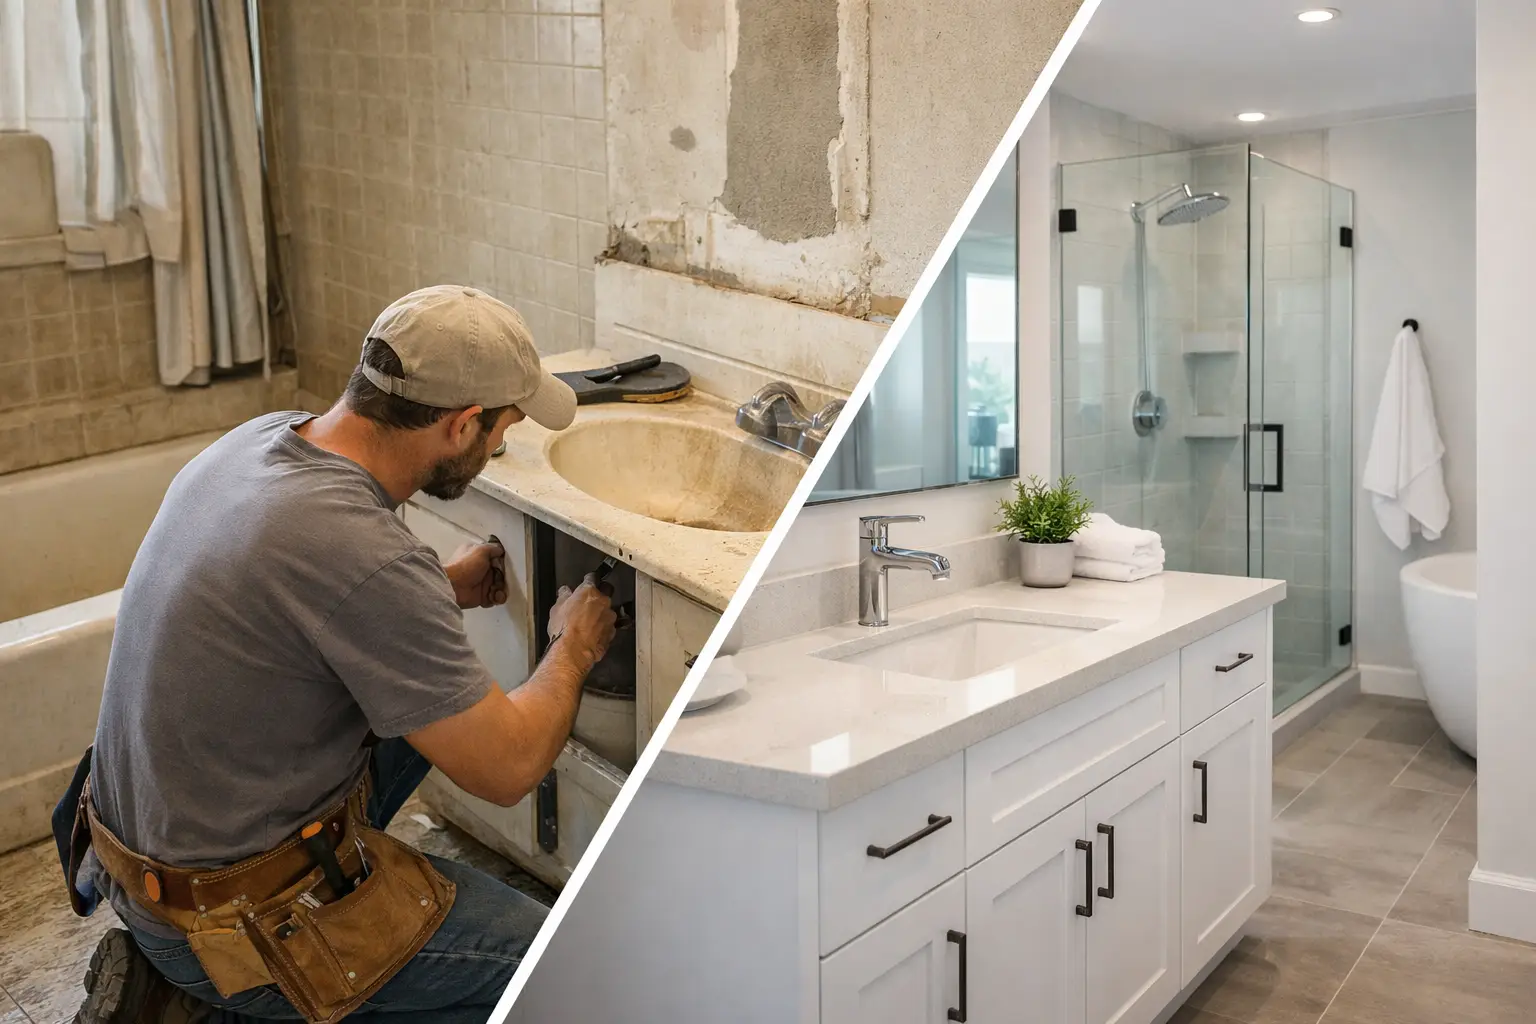
A strong bathroom remodel before after transformation is not just about replacing an old vanity or choosing a new tile color. The best results solve the daily problems that made the room frustrating in the first place: poor lighting at the mirror, cramped storage, a leaking shower, damaged flooring, or a layout that makes two people feel crowded every morning.
For Bay Area homeowners, a bathroom renovation also needs to respect the realities behind the walls. Older homes can have outdated plumbing, hidden water damage, uneven subfloors, or electrical work that needs to be brought up to current standards. A well-planned remodel improves what you see and addresses what you do not.
What a Bathroom Remodel Before After Should Improve
Before-and-after photos are useful because they show dramatic visual change, but they do not always reveal the decisions that made that change work. A bathroom can look polished on completion day and still be disappointing if it lacks usable storage, has weak ventilation, or places fixtures too close together.
Start by identifying what is not working now. In many homes, the main issue is not the age of the finishes. It is a bathroom that was designed for a different household, a different routine, or a different standard of comfort. A busy family may need durable surfaces and more cabinet space. A homeowner aging in place may prioritize a low-threshold shower, better lighting, and safer flooring. A rental property may need finishes that are clean, durable, and easy to maintain between tenants.
The most meaningful before-and-after changes usually fall into four areas: layout, function, durability, and appearance. When those improvements support each other, the finished room feels better every day instead of simply looking newer.
A Better Layout Creates the Biggest Daily Difference
A full layout change is not always necessary, but it can be worthwhile when the existing room wastes space or creates plumbing problems. Moving a toilet, shower, or vanity may create a more comfortable floor plan, though it also adds complexity because water lines, drain lines, electrical connections, and permits may be involved.
Sometimes a smaller adjustment delivers most of the benefit. Replacing a bulky vanity with a better-sized cabinet can open up the walkway. Changing a swinging door to a pocket door, where conditions allow, can reclaim valuable floor space. A shower conversion can make a compact bathroom feel more open while improving accessibility.
The right decision depends on the room’s structure and the homeowner’s priorities. Keeping plumbing in its current location can help control the scope. Relocating fixtures can be the better long-term choice when the existing layout is genuinely inefficient.
Plan the Before Stage Before Choosing Finishes
It is easy to begin with tile samples and fixture photos. Those choices matter, but they should follow the planning work. Before demolition begins, confirm the bathroom’s measurements, fixture locations, electrical needs, ventilation plan, and condition of the walls and floor.
This is where an experienced contractor adds real value. Opening a wall can reveal water-damaged framing, old supply lines, mold-related damage, or wiring that needs attention. These issues are not a reason to avoid remodeling. They are a reason to plan the project carefully and have qualified professionals handle repairs properly rather than covering problems with new materials.
For homes in San Francisco, Oakland, Daly City, San Mateo, and nearby communities, permitting may be required depending on the work. Plumbing and electrical changes, structural repairs, and significant alterations commonly require review. A licensed contractor can help keep the work organized, coordinate the necessary trades, and make sure the remodel is completed with the right level of care.
Storage Should Be Designed Around Real Routines
Bathroom storage often disappears in a rushed remodel. A beautiful pedestal sink may suit a powder room, but it can be impractical in the primary bathroom where people need room for towels, toiletries, grooming tools, and cleaning supplies.
Think through what belongs in the room and where it will go. Drawers tend to make small items easier to access than deep, open cabinets. A recessed medicine cabinet can add storage without extending into a tight walkway. Built-in shower niches keep bottles off the floor, while a linen cabinet can reduce clutter if the layout has room for it.
The goal is not to fill every wall with cabinetry. It is to create storage that makes the bathroom easier to keep clean and organized.
Finishes Need to Work as Hard as They Look
A dramatic bathroom remodel before after image often centers on tile, countertops, hardware, and paint. Those details create the visual personality of the room, but bathrooms are high-moisture spaces. Material selection should account for cleaning, water exposure, slip resistance, and long-term wear.
Porcelain tile is a popular choice for floors and shower walls because it is durable and available in many looks. Larger-format tile can create a cleaner, less busy appearance, but it may require a flatter substrate and careful installation. Smaller tile can provide more grout lines for traction on shower floors, though grout needs regular cleaning and proper sealing when applicable.
For vanity tops, choose a surface that matches the household’s maintenance expectations. Some materials are highly stain-resistant and simple to clean. Others offer a distinctive appearance but require more attention. There is no universal best choice. A bathroom used by young children has different demands than a lightly used guest bath.
Hardware and fixtures deserve the same practical thinking. Choose finishes that complement the design, but also consider availability of matching replacement parts and the ease of keeping them clean. Quality installation matters as much as the fixture itself, especially for shower valves, drains, toilets, and faucets where small errors can lead to leaks or repeat repairs.
Lighting and Ventilation Change How the Room Feels
Many older bathrooms rely on one ceiling fixture that leaves shadows around the sink and mirror. A better lighting plan combines general ceiling light with focused task lighting at the vanity. Lighting placed at the sides of the mirror or evenly around it can reduce the shadows that make shaving, makeup, and skincare harder.
Consider color temperature as well. Very cool light can make a bathroom feel clinical, while overly warm light may distort colors. A balanced, clean light level usually works well for daily grooming.
Ventilation is just as important. A properly sized, properly vented bathroom fan helps control moisture that can damage paint, encourage mildew, and shorten the life of finishes. It is one of the least glamorous parts of a remodel, but it protects the investment long after the final tile is installed.
Do Not Judge the Project Only by Demolition Day
Demolition can make progress feel immediate, but the careful work happens next. Subfloor repairs, framing corrections, plumbing rough-ins, electrical updates, waterproofing, tile setting, and finish installation all need to happen in the right order. Skipping steps behind the walls can compromise even the best-looking room.
Waterproofing deserves special attention in showers and tub surrounds. Tile and grout are not the waterproof layer. The system behind them must be installed correctly to direct water where it belongs and protect surrounding framing. This is one area where workmanship should never be traded for a rushed schedule.
Clear communication also makes a remodel easier to manage. Homeowners should know the project scope, understand when selections are needed, and be told promptly if hidden conditions affect the plan. Fullhouse Remodeling & Handyman Services approaches bathroom work with the same practical focus: professional execution, straightforward coordination, and results built for everyday use.
Make the After Stage Easy to Maintain
The final walk-through is the time to check more than the appearance. Open every drawer and cabinet. Test faucets, drains, lights, fans, outlets, and shower controls. Confirm that doors clear properly, tile edges are finished cleanly, and caulked joints are complete. Ask how to care for the surfaces and when any sealants or finishes need routine attention.
A well-executed bathroom should feel simpler once it is finished. The morning routine takes less effort. Cleaning is more manageable. Storage is where it should be. And instead of worrying about an aging shower, loose tile, or persistent leak, you can enjoy a room that supports the way your household actually lives.
