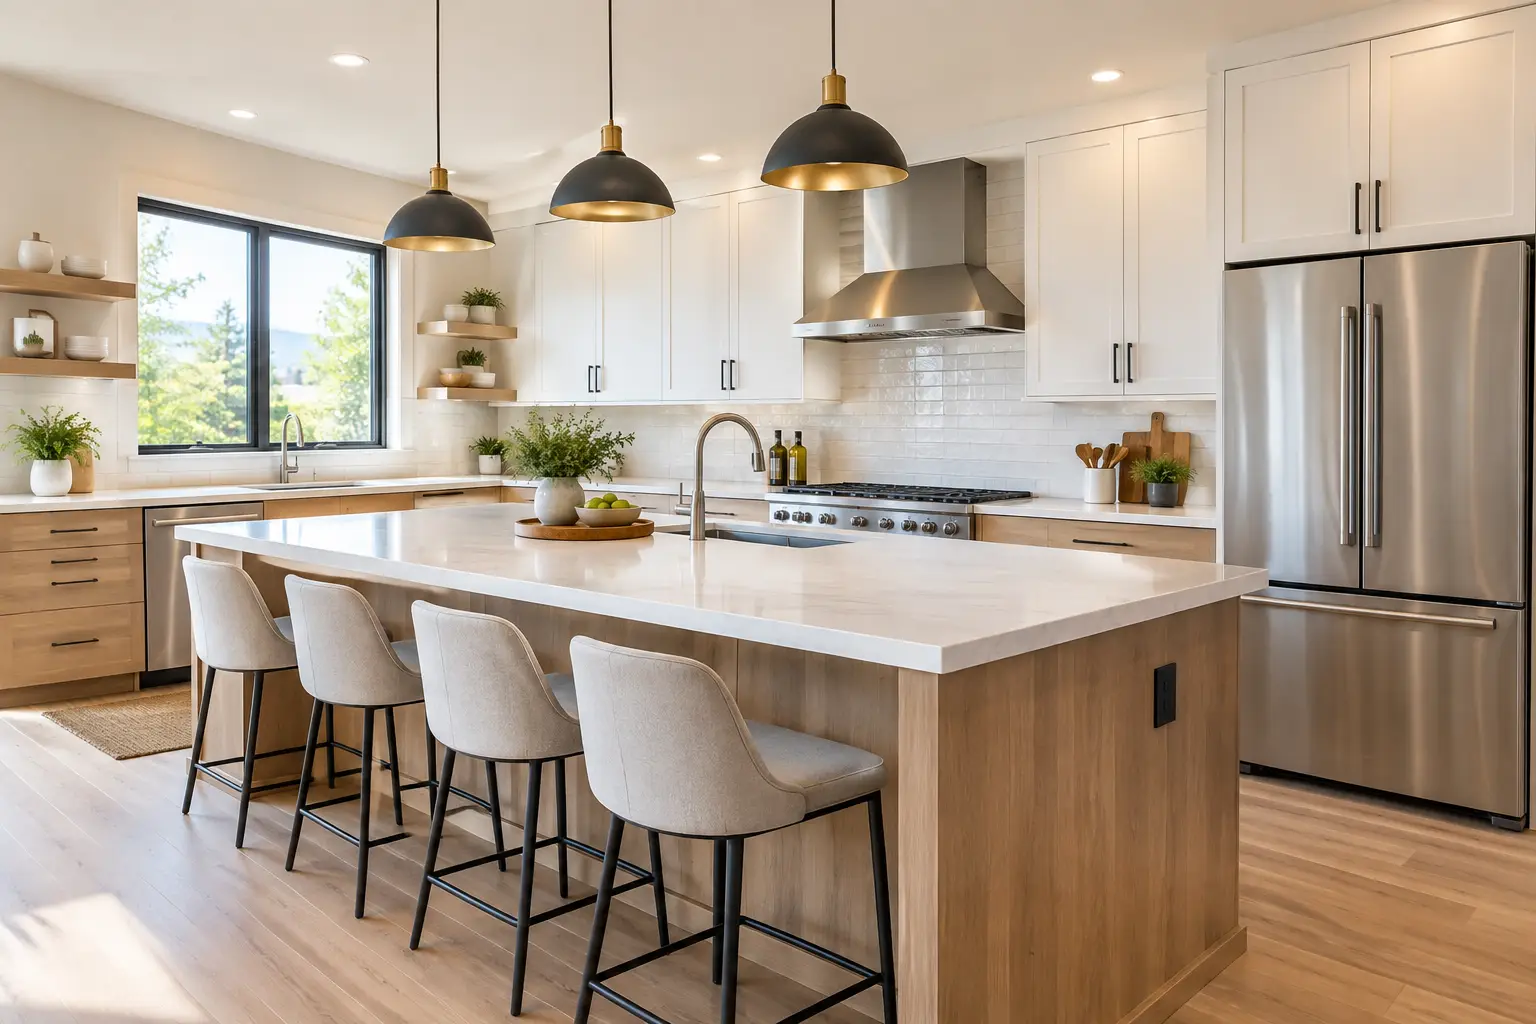
A kitchen can look current in a showroom and still fail a busy household by Monday morning. The best kitchen design 2026 ideas are less concerned with chasing a single trend and more focused on making cooking, cleanup, storage, and gathering easier every day. For Bay Area homeowners, that often means planning around compact footprints, older-home quirks, long-term durability, and the way the household actually uses the room.
The direction for 2026 is warmer, more personal, and more practical. Sterile all-white rooms and purely decorative features are giving way to kitchens with honest materials, flexible layouts, and storage that keeps the counters usable. A well-planned remodel should feel good on day one and continue working well after the novelty wears off.
Kitchen Design 2026 Ideas Start With Daily Use
Before selecting cabinet colors or countertop samples, look at what frustrates you now. Maybe the dishwasher blocks a main walkway, pantry items spill into multiple cabinets, or there is no landing space beside the range. Those are design problems, not simply organization problems.
Start by mapping the routines that happen most often: making coffee, packing lunches, cooking dinner, unloading groceries, and cleaning up. A family that cooks every night needs a different layout than a household that primarily reheats meals and hosts friends on weekends. The right plan depends on those habits.
For many homes, a dedicated prep zone is more useful than making the island as large as possible. A clear stretch of counter near the sink and refrigerator, paired with deep drawers for knives, bowls, and cookware, reduces unnecessary movement. If an island is part of the plan, leave adequate circulation around it. A crowded kitchen does not become more functional just because it has more cabinetry.
Build storage around what you own
The strongest storage trend is not hidden gadgets. It is assigning practical homes to everyday items. Deep lower drawers make pots, pans, and food containers easier to reach than standard base cabinets. Pull-out waste and recycling bins keep a common mess point contained. A narrow pull-out beside the range can hold cooking oils and spices without consuming prime drawer space.
Consider a cabinet pantry with adjustable pull-outs if a walk-in pantry is not realistic. In smaller San Francisco Bay Area kitchens, this can deliver much of the accessibility of a larger pantry without taking up another room. Use drawer inserts selectively for utensils, spices, and food storage lids, but avoid overcomplicating every cabinet. Fixed organizers can become a limitation if your needs change.
Warmer Materials Replace the All-White Default
White kitchens are not disappearing, but the flat, all-white look is becoming less common. Kitchen design 2026 ideas lean toward visual warmth through natural wood tones, soft mineral colors, textured tile, and layered finishes. Think mushroom, clay, muted green, warm gray, soft blue, and deep brown rather than stark contrasts everywhere.
Wood cabinetry or wood accents are returning in a more refined way. Rift-cut oak, walnut-inspired tones, and medium stained woods add depth without making the room feel dark. In a kitchen with limited natural light, use wood on the island or lower cabinets and pair it with lighter upper cabinets or open wall space. This creates warmth while keeping the room visually open.
Countertops should earn their place through performance as well as appearance. Quartz remains a practical choice for many households because it is low-maintenance and available in quieter, natural-looking patterns. Natural stone brings one-of-a-kind character, but it may require more care and can show wear differently over time. The better option depends on whether you prioritize a consistent, easy-care surface or the variation and patina of real stone.
Backsplashes are becoming more expressive, though restraint matters. A handmade-look ceramic tile, a soft geometric layout, or a slab backsplash carried up from the counter can give the kitchen a finished look. In a compact space, limiting bold tile to one focal wall often feels more intentional than covering every surface.
Make the Island Earn Its Footprint
The oversized island has been a remodeling default for years. In 2026, homeowners are asking a more useful question: what does the island need to do?
If it is mainly a prep surface, prioritize uninterrupted counter space and place the sink elsewhere when possible. If it is the social center of the kitchen, seating and clear traffic flow may matter more than extra cabinets. If it needs to support both cooking and homework, include outlets, durable seating-side finishes, and storage that does not interfere with legroom.
Not every kitchen needs an island. In narrow galley kitchens or older homes with constrained layouts, a peninsula, movable worktable, or expanded counter run can be the better choice. Forcing an island into a tight room can create frustrating bottlenecks around the refrigerator, oven, and sink.
Layer Lighting for Better Function and Better Mood
One central ceiling fixture cannot handle a working kitchen. Layered lighting is now a core part of good kitchen design because it improves safety, makes food prep easier, and changes how the room feels after dark.
Recessed fixtures can provide even ambient light, while under-cabinet lighting removes shadows from prep counters. Decorative pendants over an island or dining area add character, but they should supplement task lighting, not replace it. Dimmers are a practical upgrade, especially in kitchens that serve as both workspaces and gathering spaces.
Pay attention to color temperature as well. Light that is too cool can make warm cabinetry look gray or clinical. A warm-neutral tone tends to work well with wood, stone, and layered paint colors. During a remodel, lighting placement should be coordinated early with electrical work, cabinet plans, and ventilation rather than treated as a final detail.
Concealed Function Is Better Than Decorative Clutter
Kitchens in 2026 are not necessarily minimal, but they are more edited. Homeowners want countertops that are easy to clean and easy to use, which is driving interest in appliance garages, integrated charging drawers, and dedicated beverage or coffee stations.
These features work best when they solve a real routine. A coffee station can keep the morning rush out of the main prep area. A charging drawer can keep devices and cords off the counter. An appliance garage makes sense if small appliances are used often enough to justify the cabinet space. Otherwise, a simpler cabinet layout may be more valuable.
Ventilation also deserves attention. A properly sized range hood helps control grease, heat, and cooking odors, particularly in kitchens that open to living areas. It is a functional investment that affects comfort long after paint colors and hardware choices fade into the background.
Design for Aging, Guests, and Changing Routines
A kitchen remodel is usually expected to last many years, so it is smart to plan beyond current habits. Wider walkways, easy-grip hardware, pull-out shelves, and drawers instead of low cabinets can make the room more comfortable for people of different ages and mobility levels. These choices do not have to make a kitchen look clinical. They simply make it easier to use.
Flexible seating is another worthwhile consideration. An island overhang may be enough for a couple, while a family may need a nearby dining table or banquette to keep mealtime from competing with prep space. If you entertain frequently, make sure guests can access drinks, seating, or serving space without standing in the cook’s main work zone.
For rental properties and high-use homes, durability should carry extra weight. Choose finishes that can tolerate regular cleaning, cabinet hardware that feels substantial, and flooring that stands up to dropped dishes and wet shoes. Trend-driven materials can still have a place, but use them where replacement is manageable, such as lighting, paint, or a backsplash.
Plan the Remodel Before Ordering Materials
A successful kitchen is built on coordinated decisions. Cabinet dimensions affect appliance selection. Appliance placement affects electrical, plumbing, and ventilation. Flooring, drywall repairs, lighting, and tile work all need to align with the final plan. Skipping that coordination is how a project develops delays, awkward clearances, and costly change orders.
Older Bay Area homes can add another layer of complexity, including uneven walls, outdated wiring, plumbing changes, or hidden damage uncovered during demolition. A realistic plan includes room for these conditions instead of assuming every wall and connection will be ready for a modern layout.
Working with a licensed contractor who can manage the larger remodeling scope while handling related details helps reduce the handoffs that slow projects down. Fullhouse Remodeling & Handyman Services helps homeowners bring kitchen plans together with clear communication, professional workmanship, and practical solutions for both major changes and finishing work.
Choose the ideas that make your kitchen easier to live in, not just easier to photograph. The finishes can reflect 2026, but the best result is a room that supports the way you cook, gather, clean, and move through your home for years to come.
