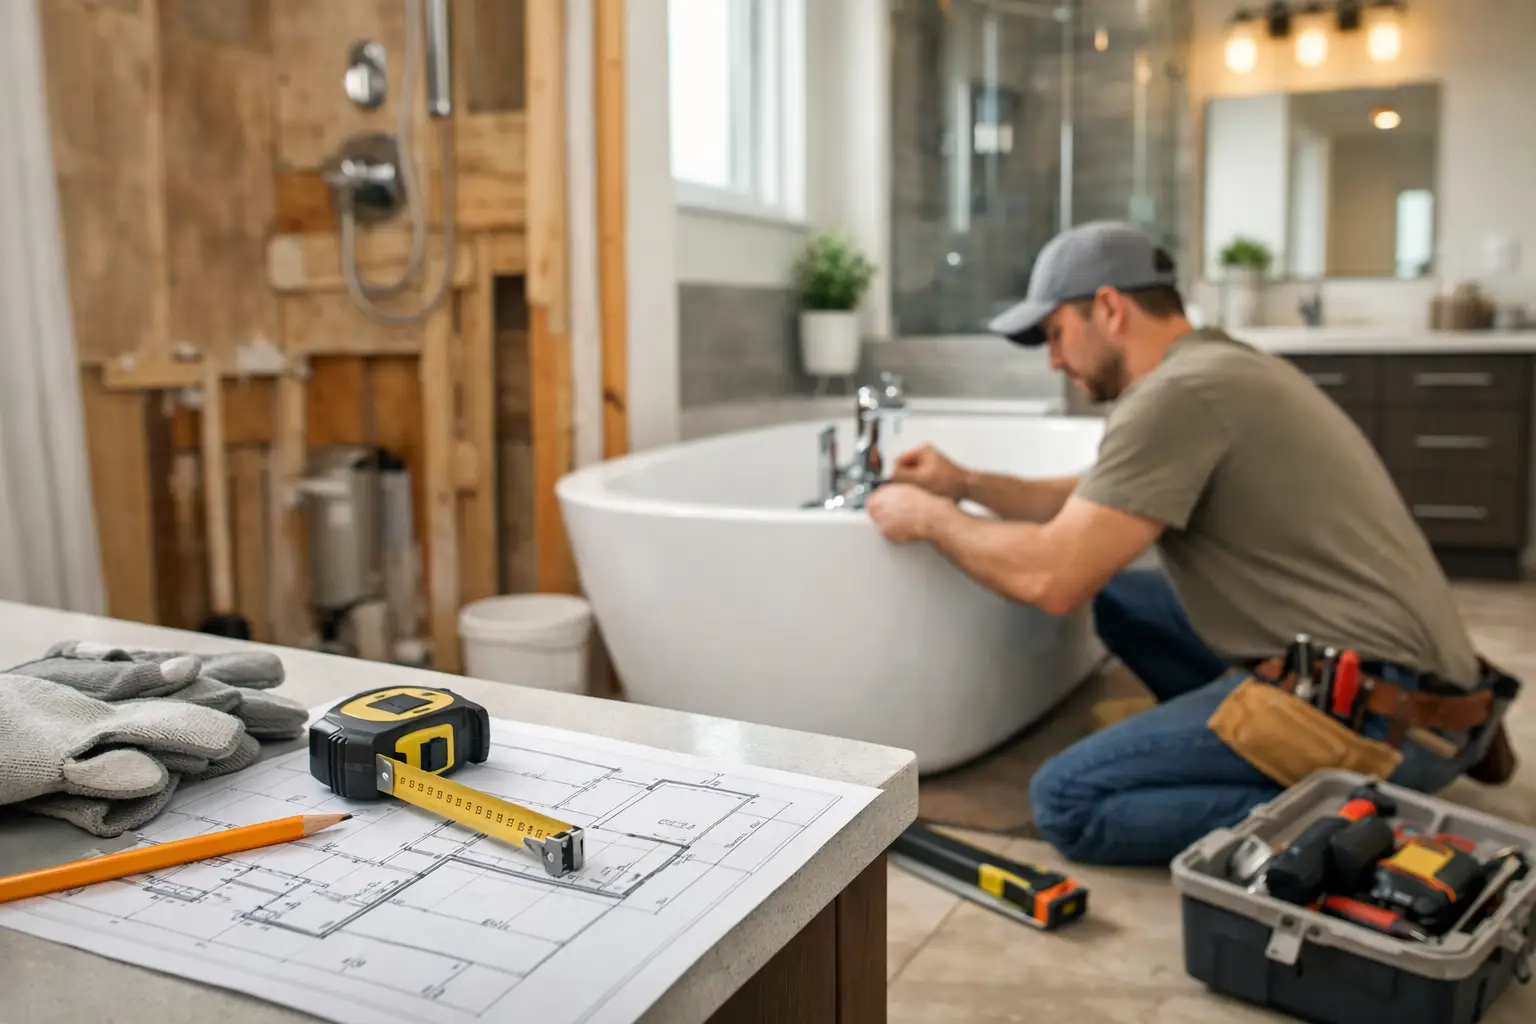
A bathroom remodel usually looks simple until the walls open up, the tile lead time slips, and one small plumbing change turns into three more decisions. That is exactly why a solid bathroom remodel planning guide matters. The best remodels are not the ones with the fanciest finishes. They are the ones that start with a clear scope, realistic expectations, and a plan that holds up once work begins.
For Bay Area homeowners, planning matters even more because older homes, compact layouts, and multi-trade coordination can add complexity fast. If you want a bathroom that looks better, functions better, and does not drag on longer than necessary, the planning phase is where the project is won or lost.
Start your bathroom remodel planning guide with the real goal
Before you choose tile or vanities, define what this remodel needs to accomplish. Some bathrooms are purely cosmetic projects. Others need better storage, improved ventilation, a safer shower entry, or a full layout change to fix how the room works. Those are very different jobs, and they carry different budgets, timelines, and permit considerations.
A hallway guest bathroom may only need durable finishes and easier cleaning. A primary bathroom often calls for comfort, lighting, storage, and better daily flow. A rental or investment property may need materials that can take wear without constant maintenance. When the goal is clear, every later choice gets easier.
This is also the right moment to separate wants from must-haves. Heated floors might be worth it if this is your long-term home. Moving a toilet across the room might not be worth the added labor if the existing layout already works well enough. Good planning is not about saying yes to everything. It is about spending where the result actually improves how you use the space.
Budget for the room you want, not the wish list you pinned
Bathroom budgets go off track when homeowners assume finishes are the whole project. In reality, labor, prep work, plumbing, electrical updates, waterproofing, tile installation, and disposal often shape the cost more than the mirror or faucet you picked.
The smartest approach is to build your budget in layers. First comes the fixed work required to make the room functional and code-compliant. That may include demolition, plumbing modifications, electrical work, subfloor repairs, drywall, ventilation, waterproofing, and installation. Then come the visible materials such as tile, vanity, sink, toilet, fixtures, glass, paint, and accessories.
You should also leave room for unknowns. Bathrooms are small, but they hide a lot behind finished surfaces. Once demolition starts, issues like moisture damage, out-of-date wiring, dry rot, or plumbing that was altered poorly in the past can show up. That does not happen on every project, but it happens often enough that it should be expected rather than treated like a surprise.
If the budget feels tight, protect the items that are hardest to change later. Waterproofing, tile prep, ventilation, and plumbing quality matter more than trendy finishes. A less expensive light fixture is easy to swap later. Rebuilding a failed shower base is not.
Layout changes can help, but they are not always the best value
Many homeowners assume a full remodel should include a new layout. Sometimes that is the right move. Sometimes it adds cost without giving much back.
Keeping plumbing in roughly the same place usually helps control labor and keeps the project simpler. Moving a vanity a few inches may be manageable. Relocating a toilet, opening walls for new drain lines, or changing a tub to a curbless shower can be worth it, but those choices should be made for a clear functional reason.
The key question is whether the existing room fails in a meaningful way. If the door hits the vanity, the shower feels cramped, or there is no usable storage, layout changes may be justified. If the room simply looks dated, a finish-focused remodel often gives a stronger return with fewer complications.
In older Bay Area homes, layouts can be especially tight. That is where experience matters. A contractor who understands how to work within small footprints can often improve storage, lighting, and usability without forcing a full reconfiguration.
Choose materials for maintenance, not just appearance
A bathroom gets daily moisture, temperature changes, and constant cleaning. Materials need to hold up under real use.
Tile is a common example. Large-format tile can make a small bathroom feel more open and reduce grout lines, but it may not be the best fit for every floor slope or shower detail. Natural stone looks great, but it usually asks for more maintenance than porcelain. Matte finishes can hide water spots better than polished surfaces, while some textured tiles are safer underfoot but harder to clean.
The same trade-offs show up with vanities and countertops. A floating vanity can make a room feel bigger, but a furniture-style vanity may offer more storage. Quartz is popular because it is durable and low maintenance. Wood tones can warm up a bathroom nicely, but the finish quality matters in humid rooms.
Fixtures deserve the same practical thinking. Wall-mounted faucets, niche lighting, and frameless glass can create a clean modern look, but they also demand precise planning and installation. If speed, simplicity, and durability are the priority, standard configurations may be the better choice.
Do not overlook lighting, ventilation, and storage
These are the details homeowners notice every day after the remodel is done.
Lighting should cover more than one need. Overhead light alone rarely makes a bathroom feel finished or work well at the mirror. Task lighting near the vanity helps with shaving, makeup, and everyday routines. If there is room in the budget, layered lighting gives the bathroom a more comfortable feel without adding much complexity.
Ventilation is even more important. A good exhaust fan helps manage moisture, protects finishes, and reduces the chance of mildew problems over time. In many remodels, ventilation is treated like a minor line item, but it affects how well the entire room holds up.
Storage is where planning pays off quickly. Think about where towels, toiletries, cleaning products, hair tools, and extra paper goods will actually go. A beautiful vanity with shallow drawers may look right in photos and fail in daily use. Recessed niches, medicine cabinets, linen storage, and drawer organization often matter more than one more decorative upgrade.
Timeline problems usually start before construction
Most bathroom delays do not come from tile setting or paint drying. They come from late decisions, missing materials, scope changes, and waiting on specialty items.
If you want the project to move efficiently, selections should be made early. That includes tile, vanity, plumbing fixtures, lighting, shower glass decisions, accessories, and finish colors. If key products are backordered after demolition starts, the schedule can stall while the room sits unfinished.
This is also why clear communication matters. A dependable contractor should help you understand the order of work, what needs to be selected upfront, and where your approvals are needed. Homeowners do not need to manage every trade detail themselves, but they do need visibility into what is happening and what could affect timing.
For households with only one full bathroom, planning around daily disruption is critical. You may need a temporary routine, a firm work schedule, and realistic expectations about noise, dust, and access. The smaller the home, the more valuable it is to have a contractor who can stay organized and keep the project moving.
Permits, inspections, and professional coordination matter
Not every bathroom update requires the same level of permitting, but many remodels involve plumbing, electrical, ventilation, or structural considerations that should be handled correctly from the start. Skipping that side of the project can create problems later, especially when selling a home or dealing with hidden issues that surface after the work is closed up.
This is one reason homeowners often benefit from working with a licensed general contractor rather than trying to coordinate several separate trades on their own. Bathroom remodels may be small in square footage, but they touch a lot of systems in one room. Good coordination protects both quality and schedule.
A company like Fullhouse Remodeling & Handyman Services can be especially useful when a remodel includes both major renovation work and smaller follow-up items that homeowners often put off, such as trim fixes, painting touch-ups, accessory installation, or adjacent repairs. That kind of continuity keeps the project cleaner and easier to finish well.
A bathroom remodel planning guide should end with one simple test
Before work starts, ask whether your plan is specific enough that someone else could follow it without guessing. That means the scope is defined, the layout is settled, the materials are selected, the budget includes a buffer, and the timeline reflects real lead times instead of best-case hopes.
If those pieces are still vague, the remodel is not ready yet. A few extra days spent planning can save weeks of frustration once the room is opened up. And when the plan is right, the finished bathroom usually feels right too – not just on day one, but every busy morning after that.
