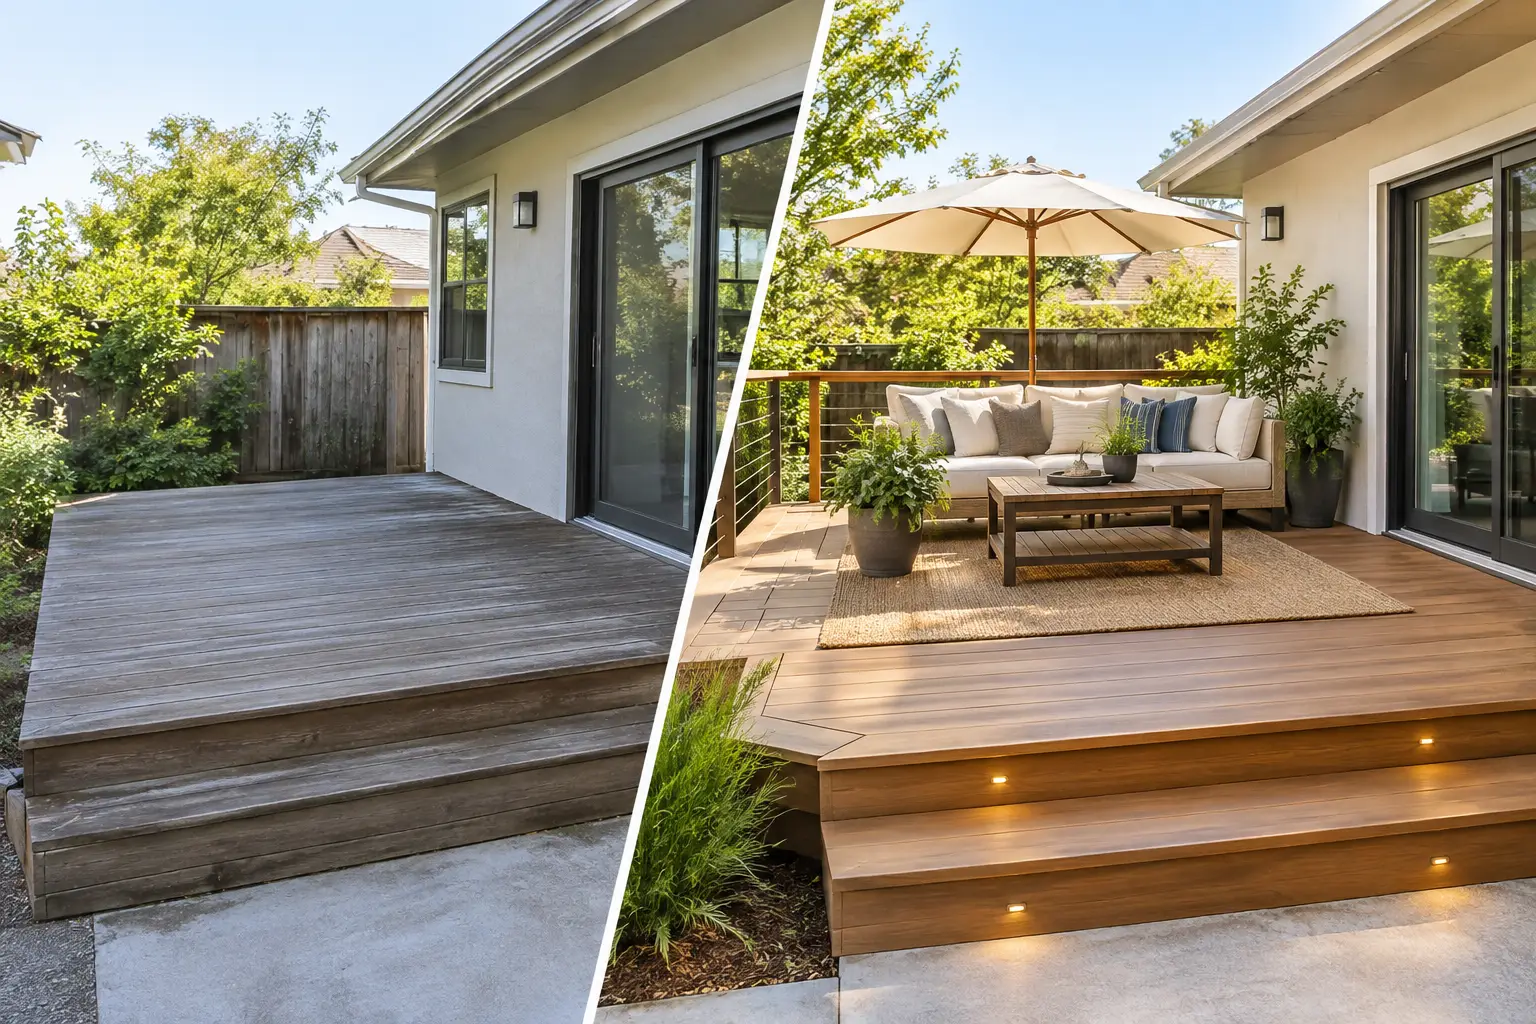
A small deck can become the most used part of a home when every square foot has a job. The best small deck makeover examples do not rely on oversized furniture or expensive extras. They solve the real problems that make compact outdoor areas feel unfinished: poor flow, little privacy, worn surfaces, weak lighting, and nowhere to put everyday items.
For Bay Area homeowners, a deck makeover also has to stand up to fog, sun exposure, coastal moisture, and changing temperatures. A good plan starts with the condition of the structure, then builds comfort and style around it.
8 Small Deck Makeover Examples That Work
1. Replace a worn deck surface and simplify the palette
One of the most effective transformations starts with the surface underfoot. A weathered deck can make the entire exterior look neglected, even when the framing is still in good condition. Replacing damaged boards, securing loose fasteners, and refinishing or upgrading the decking immediately makes a compact space feel cleaner and more intentional.
Keep the color palette restrained. Warm wood tones, soft gray, and deep brown typically work well against many Bay Area home exteriors. Too many competing colors can make a small deck feel busy. A single deck color with coordinated railings, planters, and furniture creates a more open visual line.
Before refinishing, inspect for dry rot, moisture damage, and movement in the railing or stairs. Surface improvements are worthwhile only when the deck below them is safe and sound.
2. Build a built-in bench along one edge
Freestanding chairs often consume more room than expected because they need clearance on all sides. A built-in bench follows the perimeter of the deck and leaves the center open for movement, a small table, or a grill positioned safely away from the home.
This approach works especially well on narrow decks outside a kitchen or living room. Adding a hinged seat can create useful storage for cushions and small outdoor accessories. Use durable materials and allow proper drainage so the storage area does not trap moisture.
The trade-off is flexibility. Built-in seating is permanent, so it should be sized around how the household actually uses the deck. A couple who enjoys morning coffee needs a different layout than a family that hosts casual weekend meals.
3. Add privacy without closing in the deck
Many compact decks are close to neighboring homes, side yards, or busy streets. A full solid wall can make the space feel boxed in, but partial screening can offer a better balance. Vertical wood slats, a lattice panel, or a thoughtfully placed privacy screen can block direct sightlines while allowing air and light to pass through.
A screen also creates a visual backdrop for seating. It gives the deck a finished look without requiring more floor area. If the deck receives strong afternoon sun, consider a design that provides shade at the times you use the space most.
Any new screen, pergola, or overhead feature should be planned with wind exposure, attachment details, and local requirements in mind. Decorative additions still need to be securely built.
4. Turn a corner into a compact dining zone
A small deck does not need a full-size outdoor dining set to function for meals. A bistro table, slim rectangular table, or wall-mounted folding table can create a practical eating area without blocking the door or stairs.
The key is circulation. Leave a clear path from the house door to the deck exit, and avoid placing chairs where they must be moved every time someone walks through. For a tight layout, two chairs may be more useful than trying to force in seating for six.
Consider how the table will be used outside of mealtimes. A compact dining surface can double as a laptop spot, a potting station, or a place to set food when entertaining. That kind of flexibility is what makes a limited footprint work harder.
5. Use planters to define the space
Planters can soften railings and introduce color, but they work best when they are part of the layout rather than an afterthought. A pair of narrow planters can frame an entry point. A long planter along a boundary can separate a seating zone from a grill area. Tall plantings can add privacy where a built structure is not the right choice.
On an elevated deck, weight matters. Wet soil, large containers, and mature plants can add substantial load. Choose planter sizes that suit the deck’s capacity, make sure water can drain away, and avoid creating damp areas against siding or railing posts.
For low-maintenance appeal, select plants based on the deck’s actual exposure. A shaded San Francisco deck calls for different choices than a sunny deck in Palo Alto or San Mateo. Healthy, appropriately placed plants look better than high-maintenance arrangements that struggle through the season.
6. Upgrade the railing for a clearer view
Older railings can visually chop up a small deck, particularly if they use bulky posts or dark, closely spaced components. A railing update can make the perimeter feel lighter and can improve safety at the same time.
The right option depends on the home, the view, and the deck height. Horizontal or vertical cable-style systems, metal balusters, and streamlined wood details can all create a more open appearance when properly designed and installed. The railing must meet applicable safety requirements, especially around height, spacing, and secure attachment.
This is not an area for cosmetic shortcuts. If posts are loose, framing connections are compromised, or the existing guardrail does not meet current safety expectations, address those issues before adding a new finish.
7. Layer low-voltage lighting for evening use
A deck that disappears after sunset is missing hours of potential use. Lighting does more than set a mood. It helps people see steps, changes in level, doorways, and furniture edges.
For a small deck, a few well-placed fixtures are more effective than a bright overhead floodlight. Step lights improve safety. Small downlights or wall fixtures near the door support everyday use. Soft accent lighting under a bench or along a railing can add warmth without making the space feel overdesigned.
Electrical work should be planned around weather-rated materials, protected connections, and the available power source. A professional can help determine whether the project needs a simple fixture update or a more involved electrical solution.
8. Refresh the transition from indoors to outdoors
The deck itself may be in decent shape, while the doorway makes it feel disconnected from the house. Updating a damaged threshold, repairing trim, repainting the exterior wall, or replacing a worn screen door can make the deck feel like a true extension of the interior.
Match the transition to the way the home is used. If people carry food from the kitchen, prioritize a clear route and a door that operates smoothly. If the deck is accessed from a bedroom, privacy and quieter lighting may matter more. Small improvements at the entry often have an outsized effect because they are seen every time someone steps outside.
Start With the Deck’s Condition, Not the Decor
The most successful small deck makeover examples begin with an honest assessment. Look for soft boards, cracked or peeling surfaces, rusted connectors, loose railings, water staining near the house, and stairs that shift underfoot. These are not details to cover with rugs, paint, or new furniture.
A cosmetic refresh may be enough if the structure is sound and the goal is simply better comfort. If there is dry rot, significant deterioration, drainage trouble, or a questionable connection to the home, the project may need repairs before any design work begins. It depends on the age of the deck, its exposure, and what previous repairs have been made.
For larger changes, consider whether permits or code requirements apply. New railings, structural repairs, expanded deck areas, and electrical additions can have different requirements than staining boards or adding movable furniture. Planning this early prevents a makeover from becoming a stop-and-start project.
Choose Improvements That Fit How You Live
A small deck does not need to serve every possible purpose. Trying to make it a dining room, lounge, garden, play space, and storage area at once usually creates clutter. Choose the primary use, then support it with a few secondary features.
If your goal is a quiet place to unwind, invest in privacy, comfortable seating, and lighting. If you want easy outdoor meals, focus on a durable surface, a clear path from the kitchen, and compact seating. If you are preparing a property for tenants or sale, prioritize safety repairs, clean finishes, and simple upgrades that show the deck has been maintained.
Fullhouse Remodeling & Handyman Services helps homeowners throughout the Bay Area handle deck repairs, surface upgrades, railing work, painting, lighting-related improvements, and the practical details that turn an underused deck into a dependable outdoor space. Start with what needs attention most, and let the finished deck earn its place in your daily routine.
