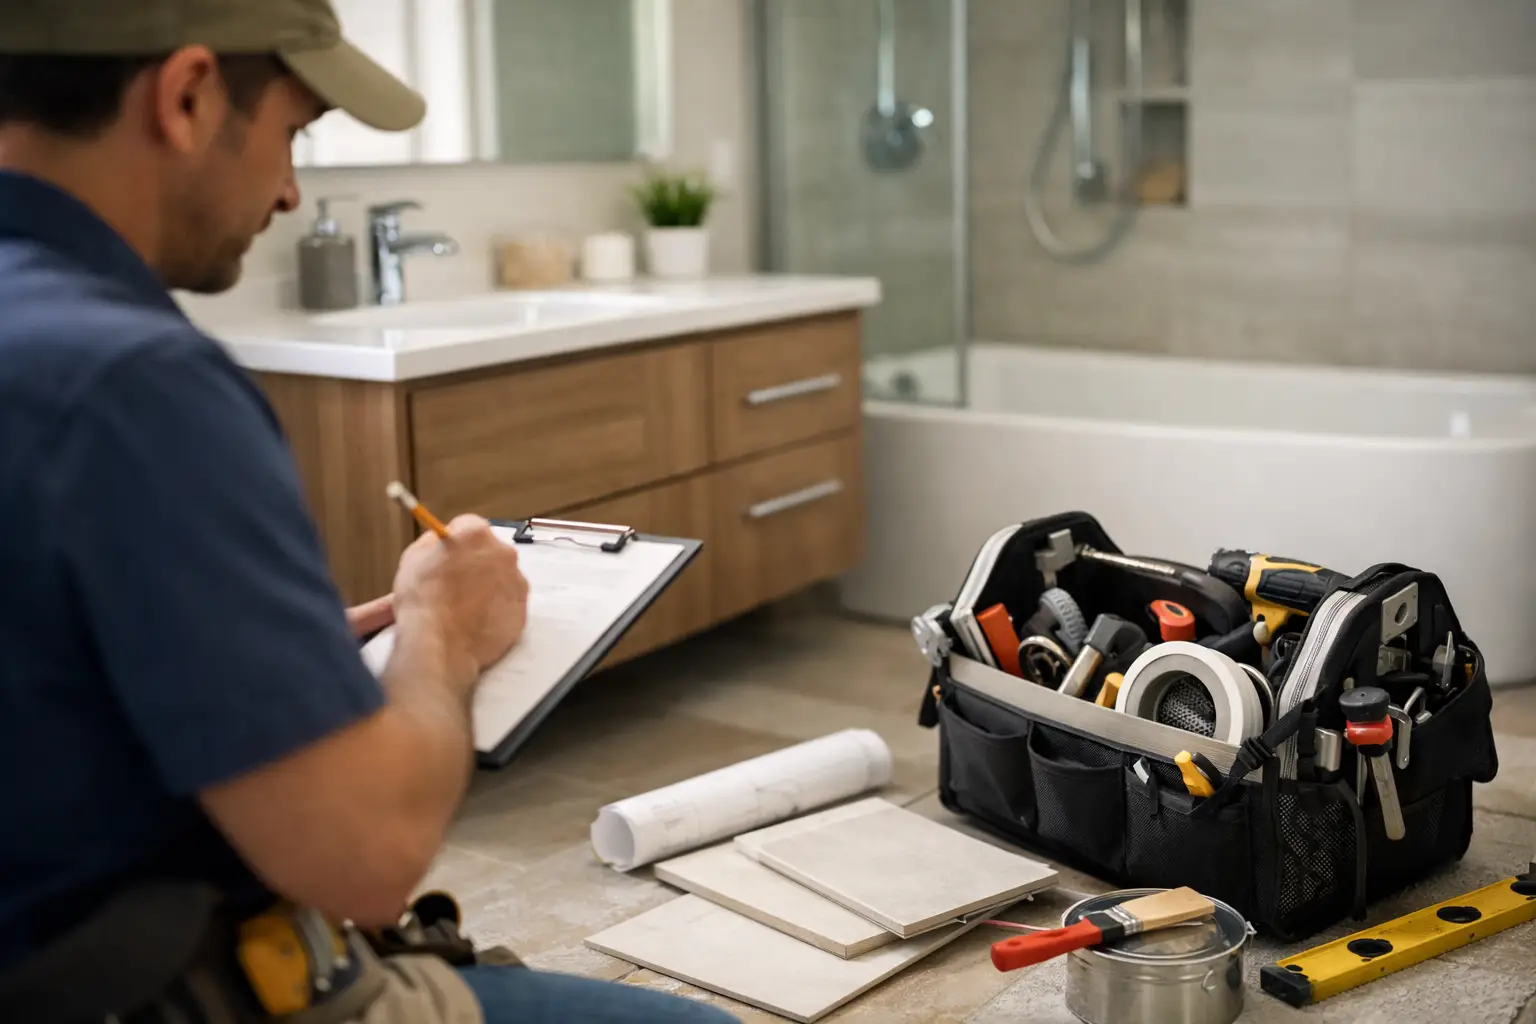
A bathroom remodel can disrupt your routine faster than almost any other home project. The room may be small, but it contains plumbing, electrical connections, ventilation, waterproofing, and finishes that all need to work together. Knowing how to prepare for bathroom remodeling helps you make decisions before demolition starts, avoid preventable delays, and protect your investment.
For Bay Area homeowners, good preparation also means accounting for older plumbing, compact layouts, condo or HOA requirements, and permit rules that may affect the schedule. A clear plan gives your contractor what they need to do the job efficiently and gives you fewer surprises along the way.
Start With the Problem You Want to Solve
Before choosing tile or looking at fixtures, define why you are remodeling. Maybe the bathroom has water damage, poor ventilation, outdated plumbing, limited storage, or a layout that no longer works for your family. A remodel driven by clear priorities is easier to plan than one built around individual product choices.
Write down what must change and what would simply be nice to have. For example, replacing a leaking shower pan, improving exhaust ventilation, and adding safe lighting may be essential. A heated floor or custom niche may be a worthwhile upgrade, but it should not take funding away from work behind the walls.
This is also the time to consider how long you expect to stay in the property. If you plan to remain for years, daily comfort and durable materials may deserve more of the budget. If you are preparing a rental or home for sale, practical updates with broad appeal may make better sense.
Build a Realistic Scope and Budget
Bathroom budgets are affected by more than the visible finishes. The cost and timeline can change when a contractor finds hidden water damage, dry rot, outdated wiring, corroded pipes, or an uneven subfloor after demolition. Older homes especially can reveal conditions that were impossible to confirm from the surface.
Set a working budget that includes the construction work, fixtures, finishes, permits when required, and a contingency for unexpected repairs. The contingency is not a sign that the project is poorly planned. It is a sensible allowance for what may be uncovered once walls, flooring, or an old tub are removed.
Be careful about moving major plumbing fixtures. Relocating a toilet, shower drain, or vanity can create a better layout, but it often requires more plumbing work and may affect the floor or walls below. Keeping the same general layout can control costs, while targeted changes to storage, lighting, or shower design can still transform the room.
Ask for a detailed written scope before work begins. It should clarify what is being removed, what is being installed, who is supplying materials, what prep and protection are included, and how change requests will be handled. Straight answers upfront are better than assumptions halfway through the job.
Decide What Stays and What Changes
A full bathroom remodel is not always necessary. In some cases, homeowners can keep a serviceable layout and focus on damaged tile, a failing vanity, poor lighting, or a shower that is difficult to clean. In other cases, piecemeal repairs only postpone a larger problem, especially if moisture has reached framing or subflooring.
Walk through the room with your contractor and discuss the condition of each major element: tub or shower, toilet, vanity, flooring, wall finishes, lighting, exhaust fan, plumbing valves, and windows. The goal is to understand which parts can remain and which parts need replacement for safety, performance, or durability.
Waterproofing deserves special attention. Tile and grout are finish materials, not the waterproof layer behind a shower. A properly prepared shower area needs the right waterproofing system, drainage details, and careful installation. Cutting corners in this part of the project can lead to leaks that stay hidden until significant damage has occurred.
Choose Materials Before the Schedule Is Set
One of the most common remodeling delays is waiting on materials. A vanity, tile, shower door, specialty fixture, or replacement part may have a longer lead time than expected. Select key items early and confirm their measurements, availability, and delivery dates before locking in the construction schedule.
Your main selections should include the vanity, countertop, sink, faucet, toilet, tub or shower components, tile, flooring, lighting, mirror, accessories, and exhaust fan. You do not need to choose every decorative detail at once, but your contractor needs enough information to coordinate rough plumbing, electrical placement, framing, and tile layout.
Do not choose solely by appearance. A beautiful wall tile may be impractical for a shower floor, where slip resistance and drainage matter. A large-format tile can create a clean look, but it may require more planning in a small or uneven room. A floating vanity can make a compact bathroom feel larger, yet it needs solid wall blocking and suitable plumbing placement.
Confirm compatibility as well. The faucet must match the sink and countertop drilling, the shower valve must work with the trim kit, and the vanity dimensions must allow door clearance and comfortable movement around the toilet. Small measurement mistakes can create expensive adjustments after materials arrive.
Plan for Permits, Building Rules, and Inspections
Permits may be needed when a bathroom project includes plumbing, electrical work, structural changes, or significant alterations. Requirements vary by city and by the scope of work. A licensed contractor can help determine what applies to your project and coordinate the work accordingly.
If you live in a condo, townhouse, or managed building, contact the HOA or property manager early. Many buildings require advance notice, proof of insurance, approved work hours, elevator reservations, and protection for common areas. Some also have rules regarding plumbing shutoffs, debris removal, noise, and access for inspectors.
Permit and building requirements can feel like extra steps, but they serve a purpose. Bathroom work involves systems that affect safety, water use, moisture control, and sometimes neighboring units. Completing the work properly protects the property and can make future maintenance, insurance questions, or resale smoother.
Set Up Your Home for the Work Period
A bathroom remodel creates dust, noise, and temporary inconvenience, even when the work area is protected. Decide in advance which bathroom everyone will use while the project is underway. If the home has only one bathroom, discuss the expected downtime and options with your contractor before scheduling demolition.
Clear the room completely. Remove toiletries, medications, towels, art, bath mats, shower curtains, and anything stored in cabinets. Do not leave personal items in the vanity because dust can reach places you would not expect during demolition and drywall work.
Create a temporary station elsewhere in the house for daily essentials. Keep toothbrushes, skincare items, medications, and clean towels in labeled bins so mornings remain manageable. Families with children may find it helpful to prepare a simple routine for bath time before the work begins.
Protect nearby rooms as well. Construction crews can use dust barriers and floor protection, but homeowners should move fragile items away from the work path and make sure pets are kept clear of the area. If you work from home, plan around days that may involve demolition, drilling, tile cutting, or inspections.
Prepare for Fast Decisions During Construction
Even a well-planned project can require a decision once walls are open. You may need to choose between repairing a damaged section of framing, updating old plumbing, or adjusting a layout detail to fit the actual conditions. Delayed responses can slow the schedule, so decide who will approve changes and how the contractor should reach you.
Keep all product selections, receipts, finish samples, and approved plans in one place. Take photos of the existing bathroom before work begins, especially if there are nearby finishes or areas you want to protect. It is also smart to confirm where materials will be delivered and stored so they are secure and out of the way.
Communication should be simple and consistent. Ask when the crew will arrive, what work is planned each day, and whether access to water or electricity will be temporarily affected. A dependable contractor will keep you informed, but a homeowner who is prepared to communicate clearly helps the job keep moving.
Hire for the Work Behind the Walls
The best-looking bathroom can still become a problem if the plumbing, electrical work, ventilation, substrate preparation, or waterproofing is handled poorly. Choose a qualified professional who can explain the scope in plain language, provide clear pricing, and manage the different trades required for the project.
For homeowners who want one accountable local team for remodeling and related repairs, Fullhouse Remodeling & Handyman Services can help coordinate bathroom improvements from planning through final details. The right partner should respect your home, communicate promptly, and focus on workmanship that holds up long after the new finishes are installed.
A prepared homeowner does not need to know every construction detail. Your job is to set priorities, make key selections early, protect your routine, and ask clear questions. Once those pieces are in place, your bathroom remodel has a far better chance of finishing with less stress and a result you will be glad to use every day.
