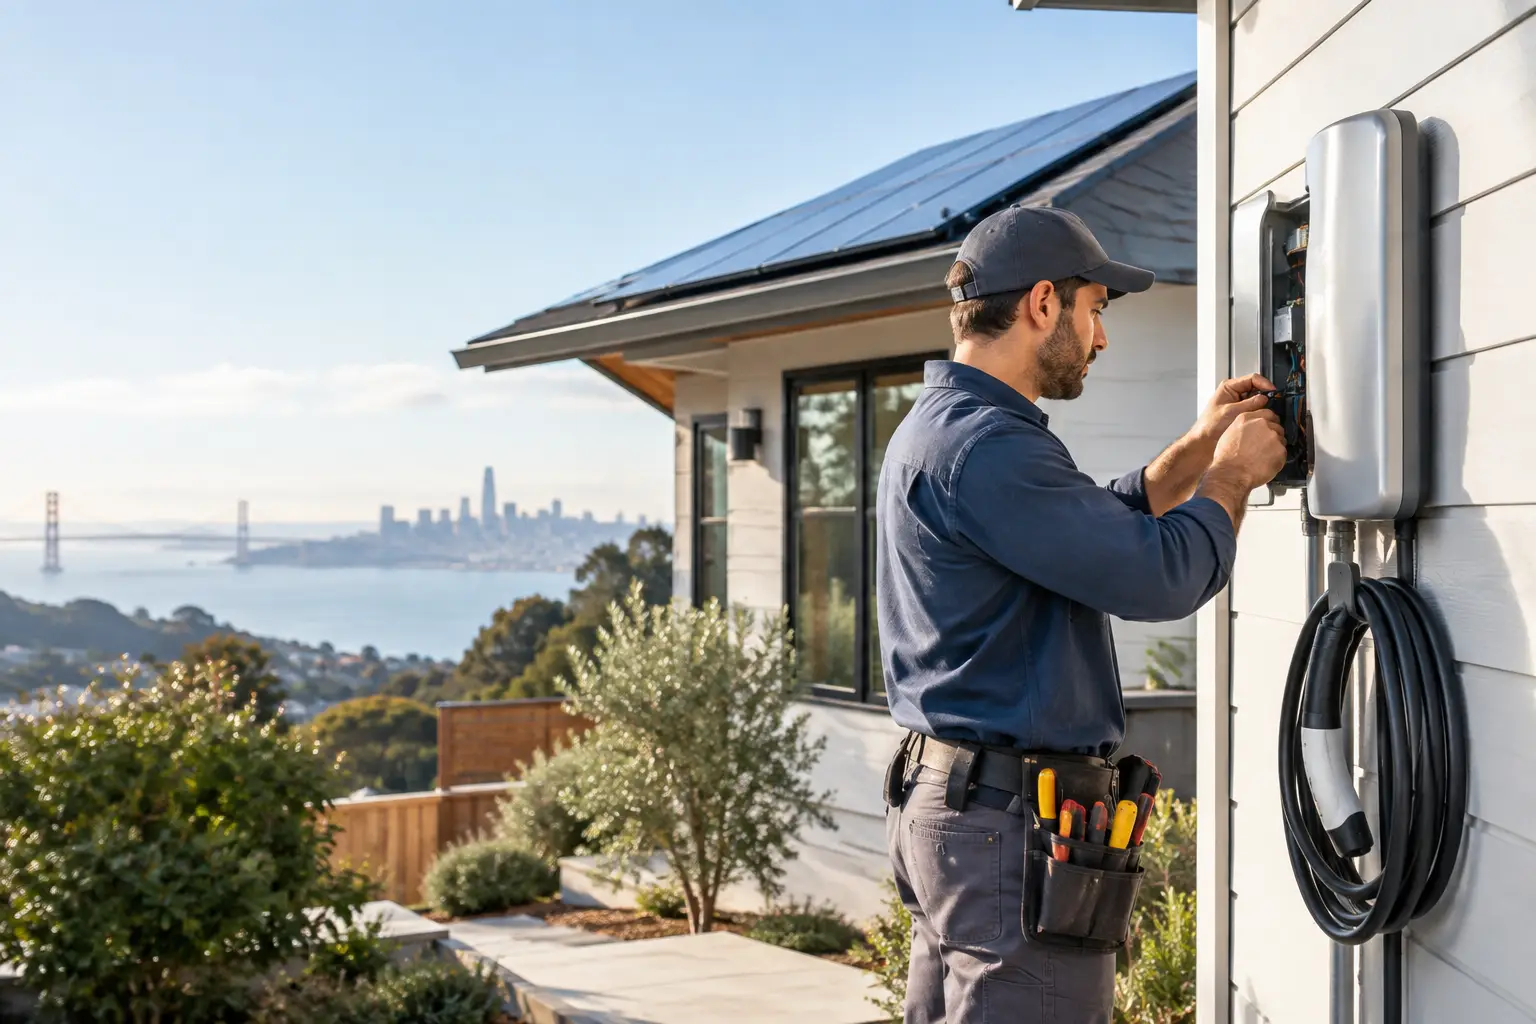
A gas range that leaves cooking fumes in the kitchen, an aging water heater tucked into a closet, and a crowded electrical panel can seem like separate home issues. Home electrification connects them. It is the process of replacing gas-powered equipment with efficient electric alternatives while making sure the home’s wiring, panel, circuits, and finishes can support the change.
For Bay Area homeowners, this is rarely a one-weekend project. Many homes have older electrical systems, limited panel capacity, tight mechanical closets, or remodeling plans already in motion. A smart approach starts with the home itself, not a shopping list of appliances.
What home electrification actually changes
Home electrification means using electricity rather than fossil gas for major household functions. The most common changes involve cooking, space heating and cooling, water heating, laundry, and sometimes vehicle charging. The goal is not simply to replace every gas appliance immediately. It is to create a safer, more efficient, and better-planned home over time.
An induction cooktop is often the upgrade homeowners notice first. It heats pans quickly, gives precise temperature control, and does not create combustion inside the kitchen. Electric heat-pump water heaters and heating systems can reduce energy use, but they need enough space, proper electrical service, drainage, and a realistic installation plan. Electric dryers may require a dedicated circuit, while an EV charger can place a meaningful new load on the panel.
Each improvement has its own requirements. That is why an electrical assessment should come before ordering equipment or closing up newly remodeled walls.
Start with the electrical backbone
The main electrical panel is the traffic controller for your house. Every new high-demand appliance needs a safe path back to it. If the panel is outdated, fully occupied, damaged, or undersized for planned loads, adding one more circuit is not always the responsible answer.
A qualified electrician can evaluate panel capacity, available breaker space, grounding, service condition, and the circuits serving the areas you want to update. This review may show that a simple dedicated circuit is enough. In other homes, a subpanel, panel replacement, or service upgrade may be the better long-term solution.
Older Bay Area properties deserve particular attention. Prior renovations can leave behind mixed wiring methods, crowded junction boxes, improperly labeled breakers, or circuits that no longer match how the home is used. These conditions are not a reason to abandon the project. They are a reason to identify the work early, when it is easier to schedule and budget.
Permits and inspections also matter. Electrical work that changes service equipment, adds circuits, or supports major equipment should be handled correctly and in line with local requirements. Good documentation helps protect the home, supports future resale, and gives you a clear record of what was installed.
Choose upgrades in the right order
The best sequence depends on your goals, the condition of the house, and whether a remodel is already planned. If you are renovating a kitchen, that is usually the right time to plan for an induction range or cooktop, install a dedicated circuit, and update outlets and lighting before cabinets and backsplash are finished. Opening walls twice is rarely efficient.
If the water heater is nearing the end of its useful life, plan its replacement before an emergency forces a rushed decision. A heat-pump model may need more clearance and a condensate drain than a conventional unit. Its location, noise level, electrical needs, and effect on adjacent storage should all be considered before installation day.
For a homeowner adding an EV charger, the first question is not which charger to buy. It is whether the garage, parking area, and panel can support the circuit safely. The route for conduit, the distance from the panel, wall access, and parking layout all affect the scope of work.
A practical order often looks like this:
- Assess the panel, wiring condition, and expected electrical loads.
- Prioritize replacements for failing equipment or improvements tied to an active remodel.
- Complete panel or circuit work before drywall, tile, cabinetry, or paint.
- Install electric equipment after the supporting infrastructure is ready.
This order reduces rework and makes it easier to keep a renovation moving on schedule.
Kitchen electrification needs more than a new range
An induction range can be a strong choice for homeowners who want faster boiling, easier cleanup, and less heat released into the kitchen. It also changes the electrical plan. Depending on the appliance and existing setup, the kitchen may need a new 240-volt circuit, outlet changes, or panel work.
Do not overlook the cookware question. Induction requires magnetic cookware, although many homeowners already own compatible pots and pans. A simple magnet test can help determine what will work. Some people also prefer to keep a portable gas burner for certain cooking styles, while others are happy to make a full transition. The right choice is based on how you cook, not on a one-size-fits-all recommendation.
If the kitchen is being remodeled, coordinate appliance specifications before finalizing cabinet dimensions and electrical rough-in. This avoids a common frustration: selecting a beautiful appliance only to discover the required outlet or clearances were not planned.
Comfort, space, and operating trade-offs
Electric upgrades can improve daily comfort, but they are not identical in every home. A heat-pump water heater is efficient, for example, but it needs a suitable location and can cool the surrounding space slightly as it operates. A compact utility room may require more planning than a garage or larger basement area.
Panel upgrades also have trade-offs. They can add cost and construction scope, yet they may prevent repeated electrical work every time you add a new appliance, renovate a room, or install charging equipment. For a recently updated home with adequate capacity, the work may be limited. For an older property with a long list of improvements, investing in the electrical backbone can be the more practical decision.
Homeowners should also think beyond the appliance. New circuits may require access through walls, ceilings, garages, crawlspaces, or exterior surfaces. A careful contractor plans the route, protects finished areas where possible, and discusses expected drywall or paint repairs before work begins.
Make electrification part of a larger home plan
Home electrification works best when it is coordinated with maintenance and remodeling rather than treated as an isolated trend. If you are replacing siding, renovating a kitchen, repairing drywall, updating a garage, or opening walls for plumbing work, ask whether future electrical needs can be handled at the same time.
This approach can include adding capacity for a future charger, running conduit before walls are closed, installing appropriate outlets during a kitchen remodel, or correcting old electrical issues discovered during repair work. You do not have to replace everything at once to make progress. A phased plan can be easier on the household and more sensible for the property.
For landlords and property managers, planning matters even more. Reliable equipment, clear electrical documentation, and properly completed work make turnovers and future repairs more manageable. A property does not need every possible upgrade to benefit from a safer, more organized electrical system.
When to bring in a professional
Call a qualified professional before moving forward if breakers trip frequently, lights dim when appliances start, the panel feels warm, outlets are damaged, wiring is exposed, or you are adding a 240-volt appliance. These signs do not automatically mean a major replacement is required, but they do call for an informed inspection.
It also makes sense to get a site-specific quote before a remodel or appliance purchase. The right professional will look at the existing conditions, explain what the work involves, identify permit needs, and be direct about what can be completed now versus what should be planned for later.
Fullhouse Remodeling & Handyman Services helps Bay Area property owners coordinate electrical improvements with the repairs, finish work, and remodeling tasks around them. The best first step is simple: make a plan based on your actual home, then improve it one well-executed project at a time.
