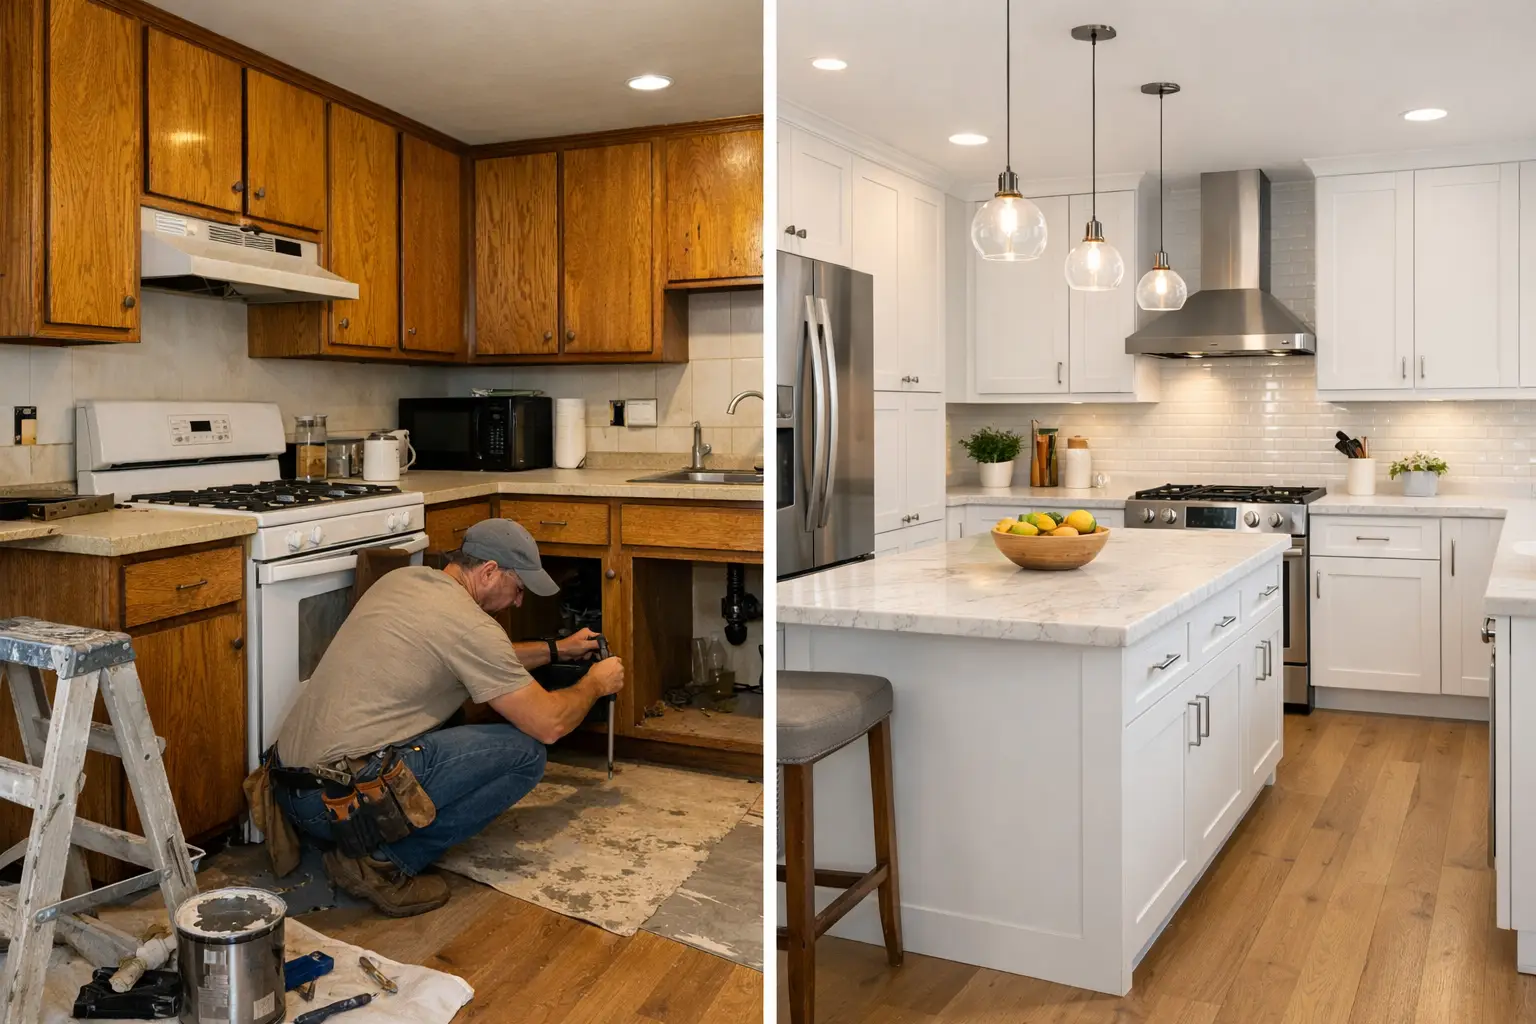
A kitchen can look tired for years without being truly understood as the problem. Then one remodel changes the layout, improves storage, fixes the lighting, and suddenly the whole house works better. That is why kitchen remodel before after examples are so useful – they show not just prettier finishes, but what actually solves daily frustration.
For most homeowners, the best remodel is not the one with the most expensive materials. It is the one that makes mornings easier, cooking less cramped, cleanup faster, and storage more practical. Before-and-after results are valuable because they reveal where the real transformation happens: flow, function, and smart construction choices.
What kitchen remodel before after examples really show
A strong before-and-after story is rarely about cabinets alone. It usually starts with a kitchen that has one or two common issues: poor lighting, limited counter space, awkward appliance placement, worn finishes, or storage that never matched the household.
After the remodel, the room feels bigger, cleaner, and more usable, even when the footprint stays the same. That matters for Bay Area homes in particular, where many kitchens are compact, older, or part of homes that have been updated in stages over time. A good remodel respects the house while making the kitchen perform like a modern workspace.
9 kitchen remodel before after examples worth studying
1. Dark, closed-off kitchen to bright and efficient
Before, this type of kitchen usually has heavy upper cabinets, a small window, dated flooring, and one ceiling fixture trying to light the whole room. The space feels smaller than it is.
After, the improvement often comes from layers of change rather than one dramatic move. Lighter cabinet colors, under-cabinet lighting, reflective backsplash tile, and better task lighting can completely shift the room. If the layout is already workable, keeping plumbing and major appliance locations in place can control project complexity while still delivering a major visual upgrade.
The lesson here is simple: brightness is not just a style choice. It changes how large and clean a kitchen feels.
2. Inefficient galley kitchen to smart workflow
A lot of older galley kitchens have enough square footage but poor movement. The refrigerator door blocks traffic. The dishwasher opens into the main path. There is little landing space near the stove.
After remodeling, the big win comes from rethinking the sequence of tasks. Moving appliances a few feet, adding deeper base storage, and improving counter continuity can make the kitchen feel much more functional without a full addition. In narrow layouts, every inch matters.
This is a good example of where experience matters. Small layout changes can have a bigger impact than premium finishes.
3. Builder-grade kitchen to custom-looking upgrade
Before, the kitchen works, but it feels generic. Standard cabinets, laminate counters, basic fixtures, and flat lighting leave the room without character.
After, the same general layout can feel far more refined with better cabinet fronts, durable countertops, updated hardware, a cleaner backsplash, and a sink and faucet that fit how the kitchen is actually used. The result is not necessarily luxury for the sake of luxury. It is a more finished, intentional space.
This kind of remodel is common for homeowners who want better resale appeal but also plan to stay in the home. The trade-off is that cosmetic upgrades look best when the bones of the kitchen are still solid. If cabinet boxes are failing or the layout is poor, surface-level changes only go so far.
4. Cramped family kitchen to open gathering space
Before, the kitchen may have a partial wall, a peninsula that pinches circulation, or a dining area that feels disconnected. For families, the issue is not just cooking. It is traffic, visibility, and being able to use the room together.
After, opening the kitchen to the adjacent living or dining space can change the entire first floor. Removing a non-structural barrier, reshaping the island, or adding seating creates a kitchen that supports real life – homework, quick meals, conversation, and hosting.
Of course, open layouts are not automatically better. Some homeowners prefer more separation for noise and mess control. The right answer depends on how the home is used day to day.
5. Outdated wood cabinets to a cleaner modern look
Before, the kitchen may be dominated by orange-toned wood, busy countertops, and aging tile. Nothing is necessarily broken, but the room feels stuck in another decade.
After, flatter cabinet profiles, quieter surfaces, and a more restrained color palette can make the kitchen feel current without becoming cold. Warm white, soft gray, natural wood accents, and matte finishes often create a balanced result.
What makes this example useful is restraint. A timeless update usually lasts longer than a trend-heavy remodel. Homeowners who want lasting value should think in terms of clean lines and durable materials, not just what looks new this year.
6. Poor storage kitchen to organized daily-use space
Before, countertops are crowded because the cabinets are not doing their job. There may be wasted corner space, shallow drawers, or too few pantry options.
After, storage becomes part of the design instead of an afterthought. Deep drawers for pots, pull-out shelves, vertical tray storage, trash pull-outs, and a more useful pantry setup can transform how the kitchen functions every single day.
This kind of before-and-after is sometimes less dramatic in photos, but it is one of the most meaningful in real life. Good storage reduces clutter, and less clutter makes the kitchen look better even before the first meal is cooked.
7. Worn finishes to durable, easy-maintenance materials
Before, the kitchen may have chipped counters, stained grout, swelling cabinet edges, and flooring that shows every spill. The room is hard to keep clean because the materials are at the end of their life.
After, durability becomes the priority. Better countertop surfaces, quality cabinet construction, practical flooring, and easier-to-clean backsplash materials create a kitchen that holds up under daily use.
This is especially important for busy households, landlords, and property managers. The best-looking remodel means little if it cannot handle traffic. A dependable contractor will help match materials to the way the kitchen is actually used, not just the way it photographs.
8. Small kitchen to space-maximized remodel
Before, a small kitchen often suffers from oversized appliances, bulky cabinetry, and dead zones that waste valuable room. It feels crowded even when one person is inside.
After, scale becomes the design tool. More efficient cabinet dimensions, better corner planning, integrated storage, and a simpler finish palette can make a compact kitchen feel calmer and more open. In some cases, borrowing space from an adjacent area helps. In others, smarter cabinet design is enough.
The important point is that small kitchens do not need every feature. They need the right features. Trying to force in too much usually makes the room work worse.
9. Mismatched updates to a cohesive kitchen
Before, many kitchens have been improved in pieces over the years. New flooring with old cabinets. Updated appliances with dated counters. Fresh paint with poor lighting. The result feels unfinished.
After, the remodel brings everything into alignment. Proportions make sense, finishes relate to each other, and the kitchen finally feels planned instead of patched together. That kind of consistency matters more than homeowners sometimes expect.
This is where having one capable team can make the process simpler. When remodeling involves cabinetry, tile, flooring, lighting, drywall, painting, and installation work, coordination affects the final result just as much as the design choices themselves.
How to read before-and-after results the right way
The best kitchen remodel before after examples are not just the most dramatic photos. They are the ones that clearly solved a real problem. A beautiful after photo means less if the refrigerator still blocks traffic or the sink has no useful prep space around it.
When looking at examples, pay attention to three things. First, what was wrong before? Second, what specifically changed? Third, would that same change help in your kitchen, or is your problem different?
That last question matters. Two kitchens may look similar in photos but need completely different solutions based on household size, cooking habits, storage needs, and the age of the home.
What homeowners should prioritize before remodeling
Start with function, then move to finishes. If the layout is frustrating, solve that first. If the kitchen works but looks dated, a finish-driven remodel may be enough.
It also helps to be realistic about trade-offs. Moving plumbing, gas, or walls can create better results, but it usually adds time and complexity. Keeping the existing footprint can be more efficient when the layout is already close to right. Neither approach is automatically better. The right choice depends on the kitchen and your goals.
For homeowners who want a smoother process, working with a local team that can handle both remodeling and the smaller supporting tasks often prevents delays. Fullhouse Remodeling & Handyman Services sees this often in older homes, where a kitchen update can uncover drywall repair, lighting upgrades, trim work, or other details that need to be handled correctly to finish the job well.
A good before-and-after kitchen is not just a design success. It is a room that finally fits the way you live. If you are planning your own remodel, look for examples that show better use, not just better photos. That is usually where the smartest decisions begin.
